


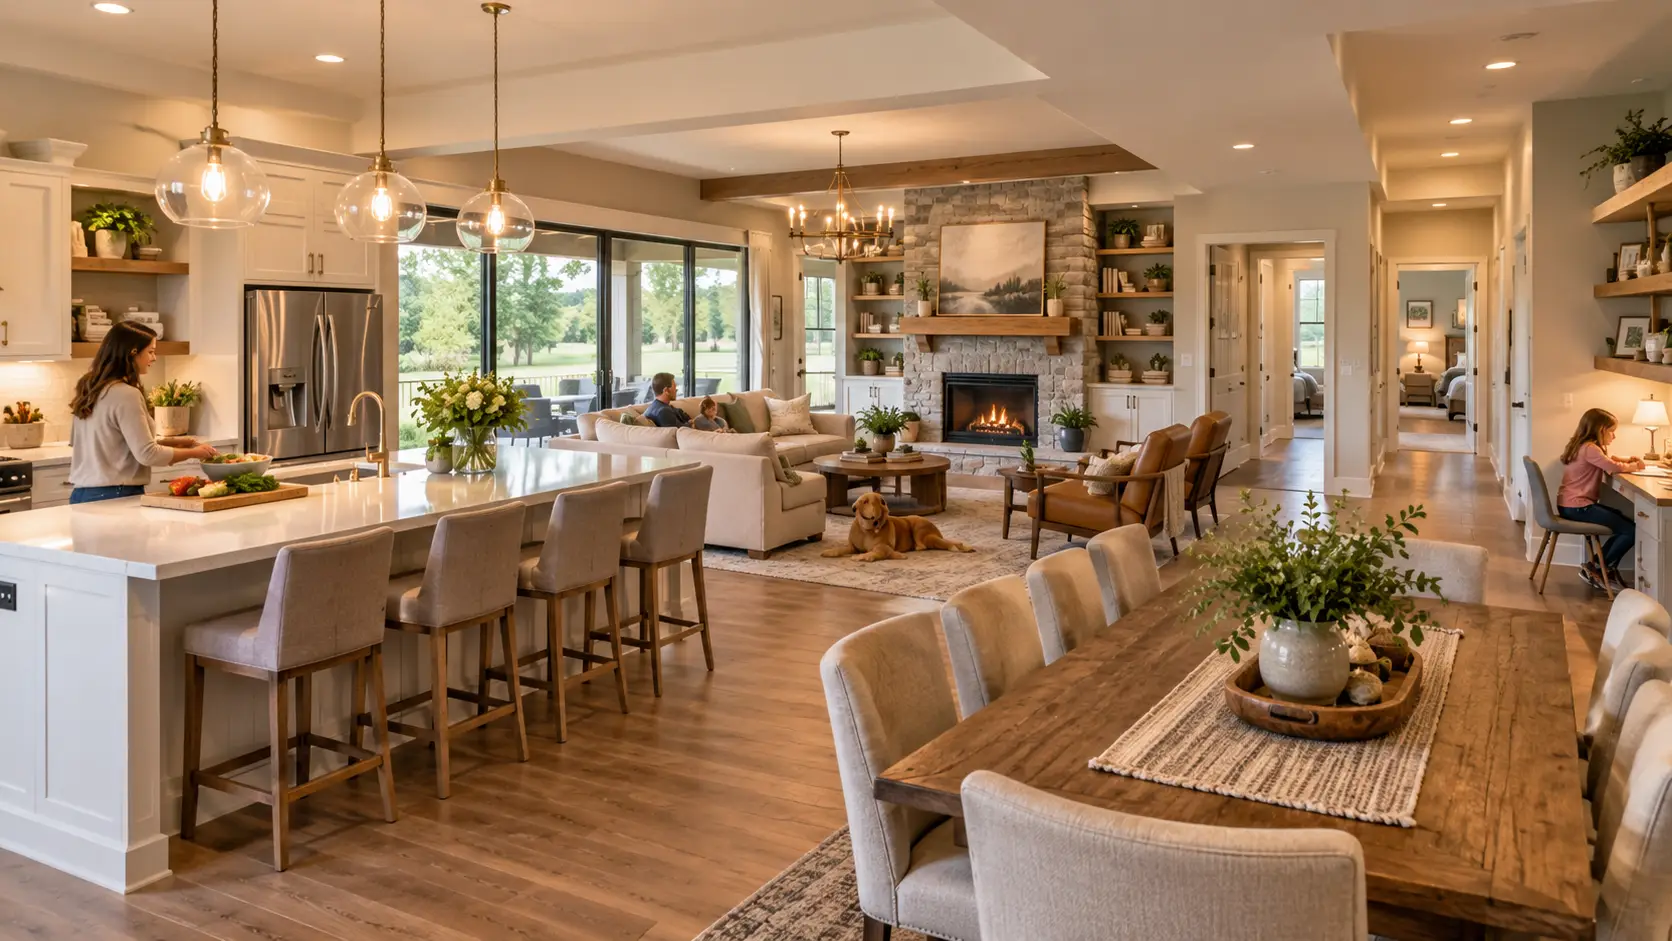
The best family floor plan is not necessarily the biggest one. It is the plan that gives everyone useful space, good storage, comfortable circulation, and flexibility as needs change. When looking for options, consider floor plans for growing families.
Bedroom Count and Location
Think beyond today. A three-bedroom plan may be perfect now, but an additional bedroom can provide flexibility for another child, guest room, office, or caregiver later.
Owner-Suite Privacy
Many families prefer some separation between the owner suite and secondary bedrooms. A first-floor owner suite can also be attractive in a two-story home.
Storage
Look at bedroom closets, linen storage, pantry size, coat storage, mudroom space, and garage storage.
Laundry Placement
Some plans place laundry near the owner suite, while others position it closer to all bedrooms. Think about how clothes actually move through your household.
Office or Flex Room
A dedicated office can become homework space, a playroom, music room, guest room, or future bedroom depending on the plan.
Kitchen and Great Room
Open gathering areas work well for families, but pay attention to furniture walls, television placement, dining space, pantry access, and how traffic moves around the island.
Mudroom Function
The garage entry is one of the busiest areas in many homes. Lockers, hooks, cabinetry, a drop zone, or nearby storage can keep daily clutter out of the kitchen.