


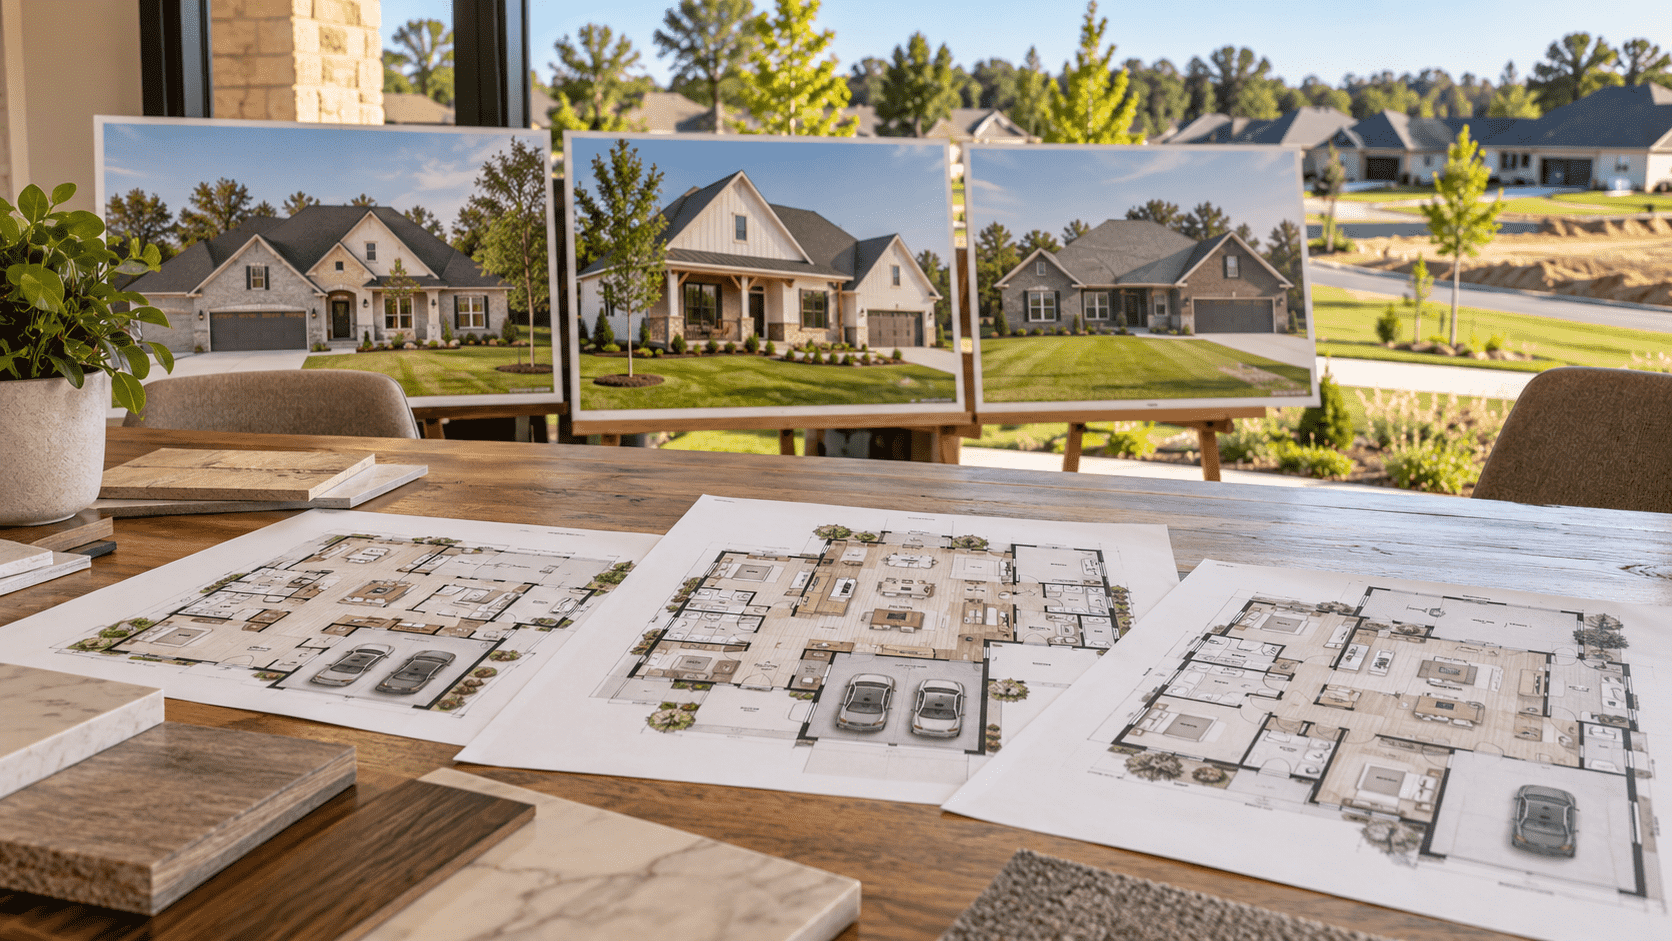
Choosing a floor plan is easier when you stop asking which plan is “best” and start asking which plan fits your household. When considering home floor plans Evansville Indiana, it’s essential to evaluate your needs.
Start With Bedroom Count
Home Floor Plans Evansville Indiana
Determine how many bedrooms you need today and whether that number is likely to change. Three-bedroom plans such as Leo can work well for many buyers, while larger families may want to look at Liam, Henry, Brooklyn, or Camryn.
One Story or Two?
One-story plans keep daily living on one level. Two-story homes can provide more square footage while preserving more yard and reducing the width of the building footprint.
Do You Need an Office?
If remote work or study space matters, prioritize plans that include a dedicated office instead of assuming a bedroom will always fill that role.
Where Should the Owner Suite Be?
Some buyers prefer all bedrooms together. Others prefer a first-floor owner suite with secondary bedrooms upstairs, as found in layouts such as Camryn.
Two-Car or Three-Car Garage?
Think about vehicles, tools, bicycles, lawn equipment, storage, and hobbies. A third bay is useful, but it also requires more lot width and adds cost.
Pay Attention to Daily Flow
Look at the path from garage to mudroom to kitchen, pantry access, laundry location, closet connections, and where bags and shoes will accumulate.
Match the Plan to the Lot
No plan should be finalized until it has been checked against the lot’s width, setbacks, easements, grade, driveway position, and community requirements.