

“Standard” can mean very different things from one builder to another. That is why a written standard-features list is one of the most important documents to review when comparing new construction homes, especially when considering the new construction standard features.
Structure and Ceiling Height
Chris Brown Homes includes 9-foot ceilings on the main floor along with code-plus insulation and air-sealing practices.
Flooring and Countertops
LVP flooring is standard, along with quartz countertops in kitchens and bathrooms. These are high-use surfaces, so durability and easy maintenance matter.
Cabinetry and Storage
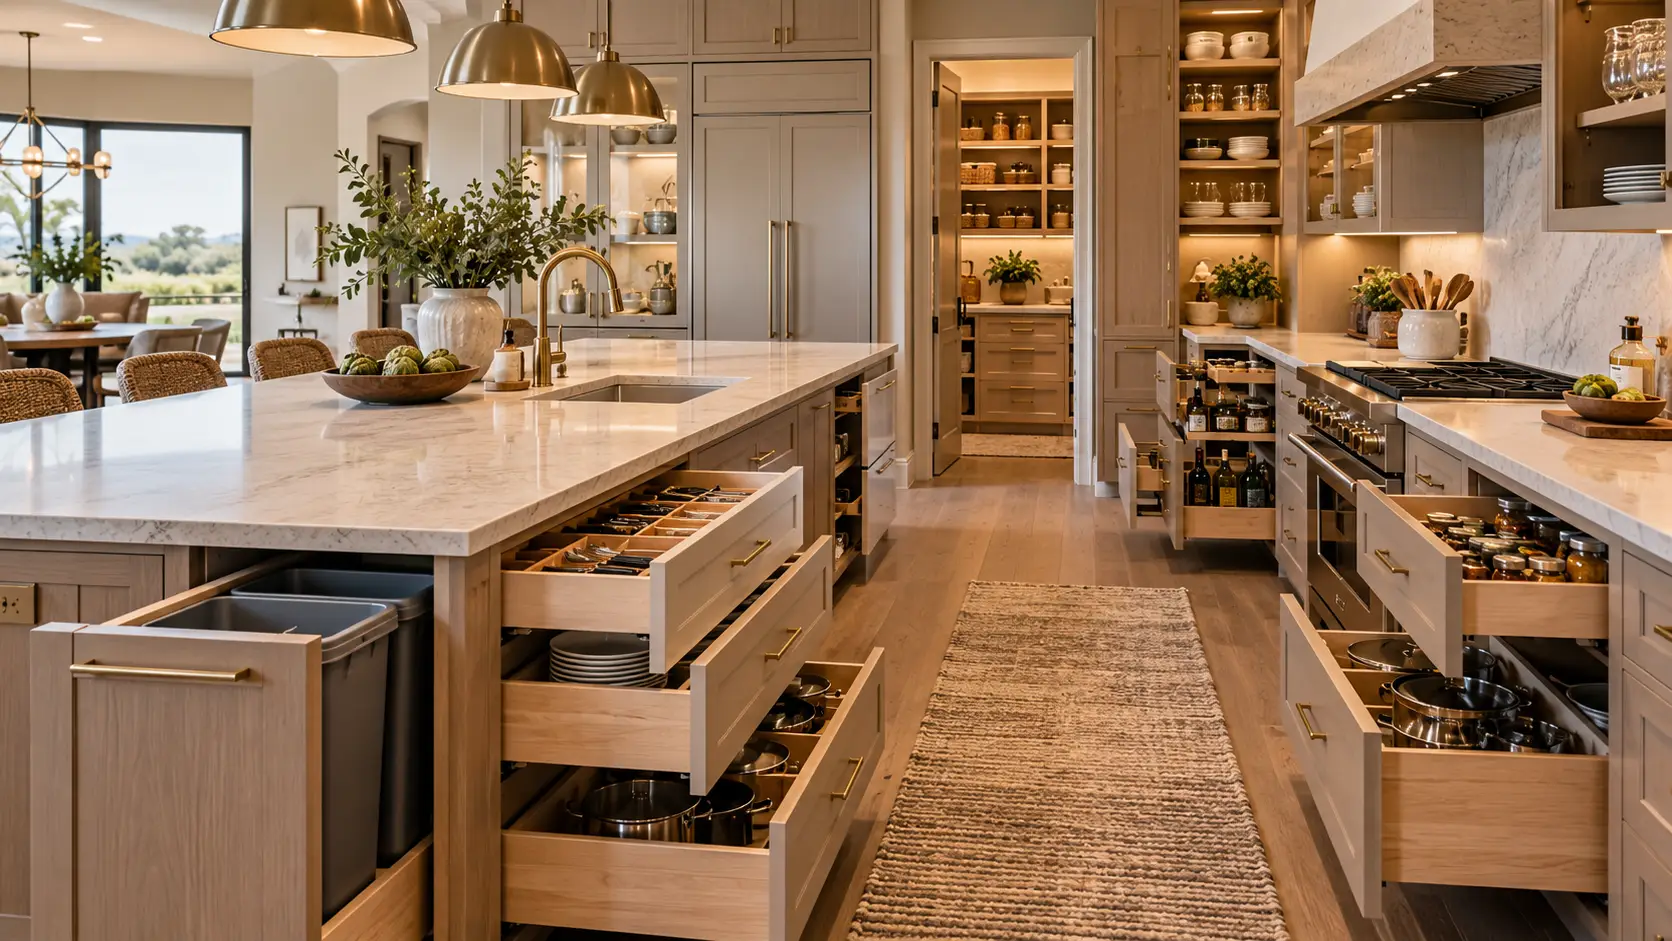
Kitchen cabinets include soft-close doors and a trash-can cabinet. Pantries and closets use wood shelving instead of wire shelving.
Trim and Interior Details
Wood casing, 5.5-inch baseboards, painted trim, quality interior doors, adult-height vanities, and recessed LED lighting contribute to the finished feel of the home.
Mechanical Systems
A high-efficiency 95%+ gas furnace and tankless gas water heater are standard mechanical specifications. The range hood is vented to the exterior through the roof rather than simply recirculating air back into the kitchen.
Garage
Insulated garage doors and insulated garage walls are included, along with a garage door opener and remotes.
Windows, Roofing, and Exterior Doors
Low-E insulated windows, insulated exterior doors, and Owens Corning architectural shingles are part of the standard specification.
Compare Specifications, Not Labels
When another builder says a feature is “standard,” ask exactly what product, allowance, efficiency rating, or finish level is included.