
Sophia
4 Bed
3 Bath
3 Car
2,526 Sq. Ft.
4 Beds
3 Baths
3 Cars
2,526 Sq. Ft.
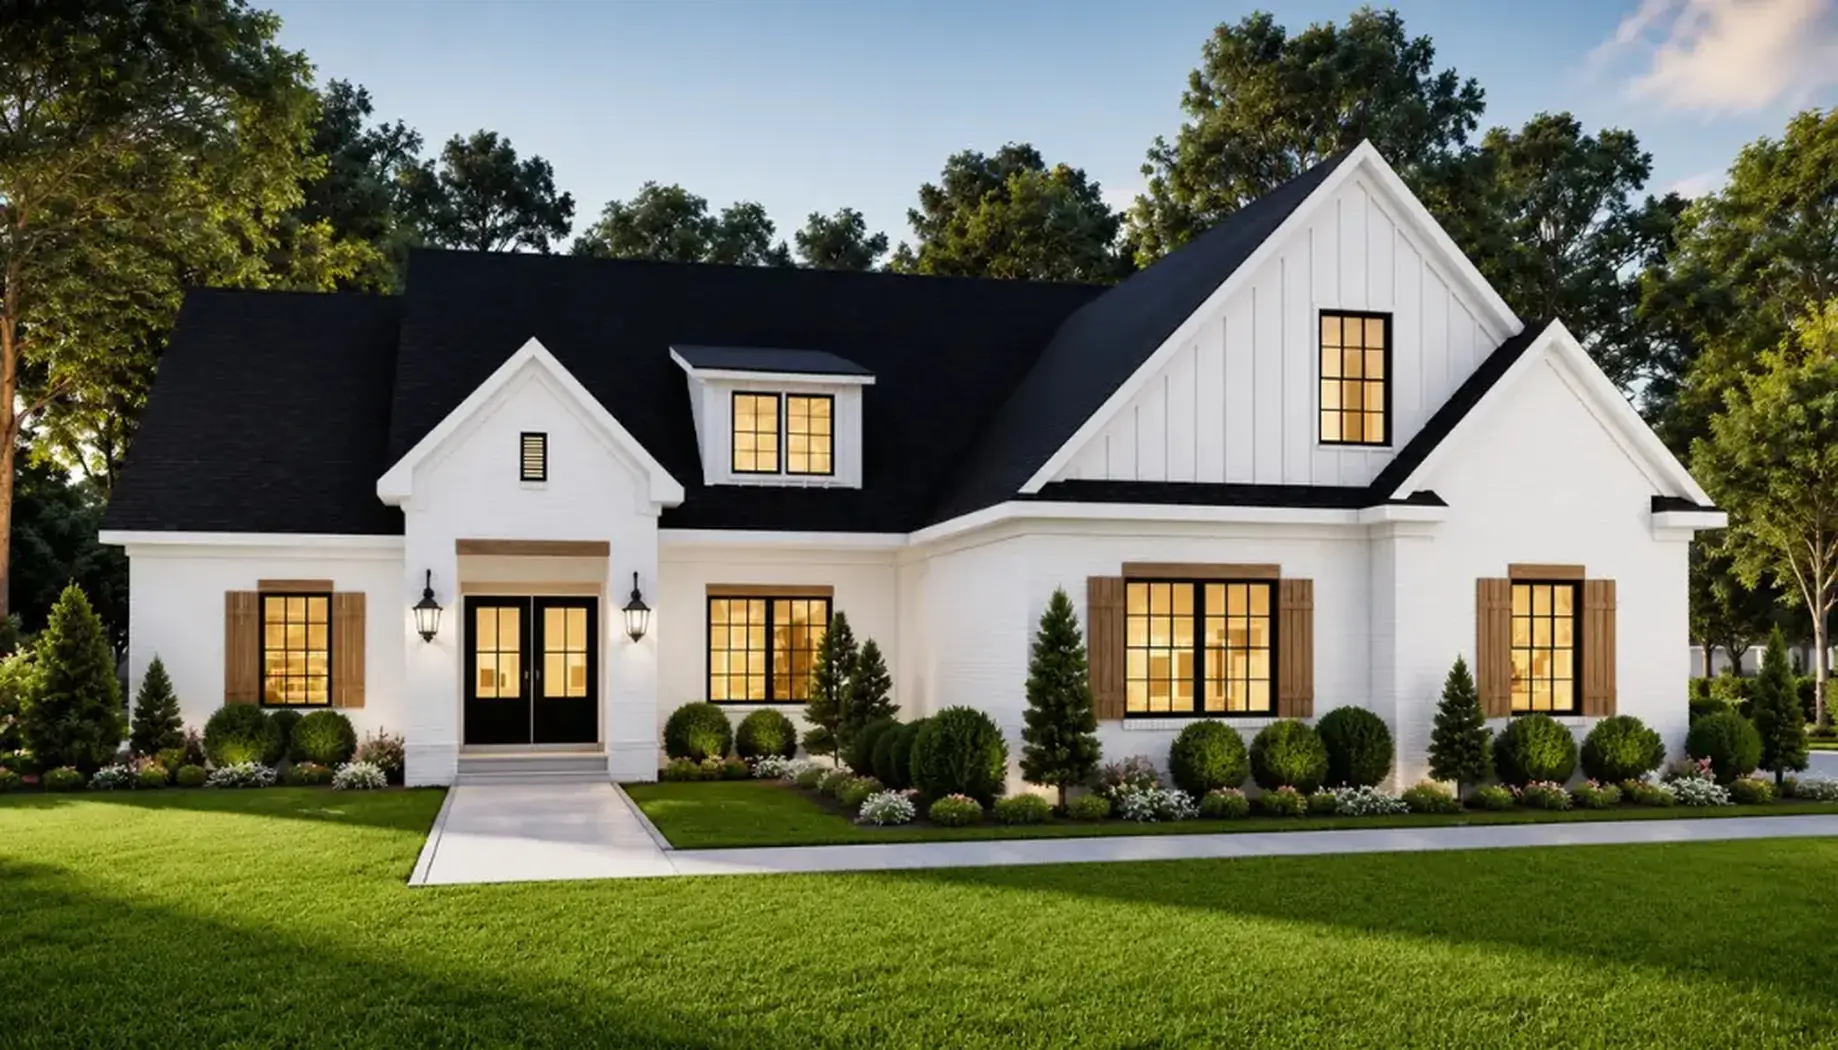
About the Sophia
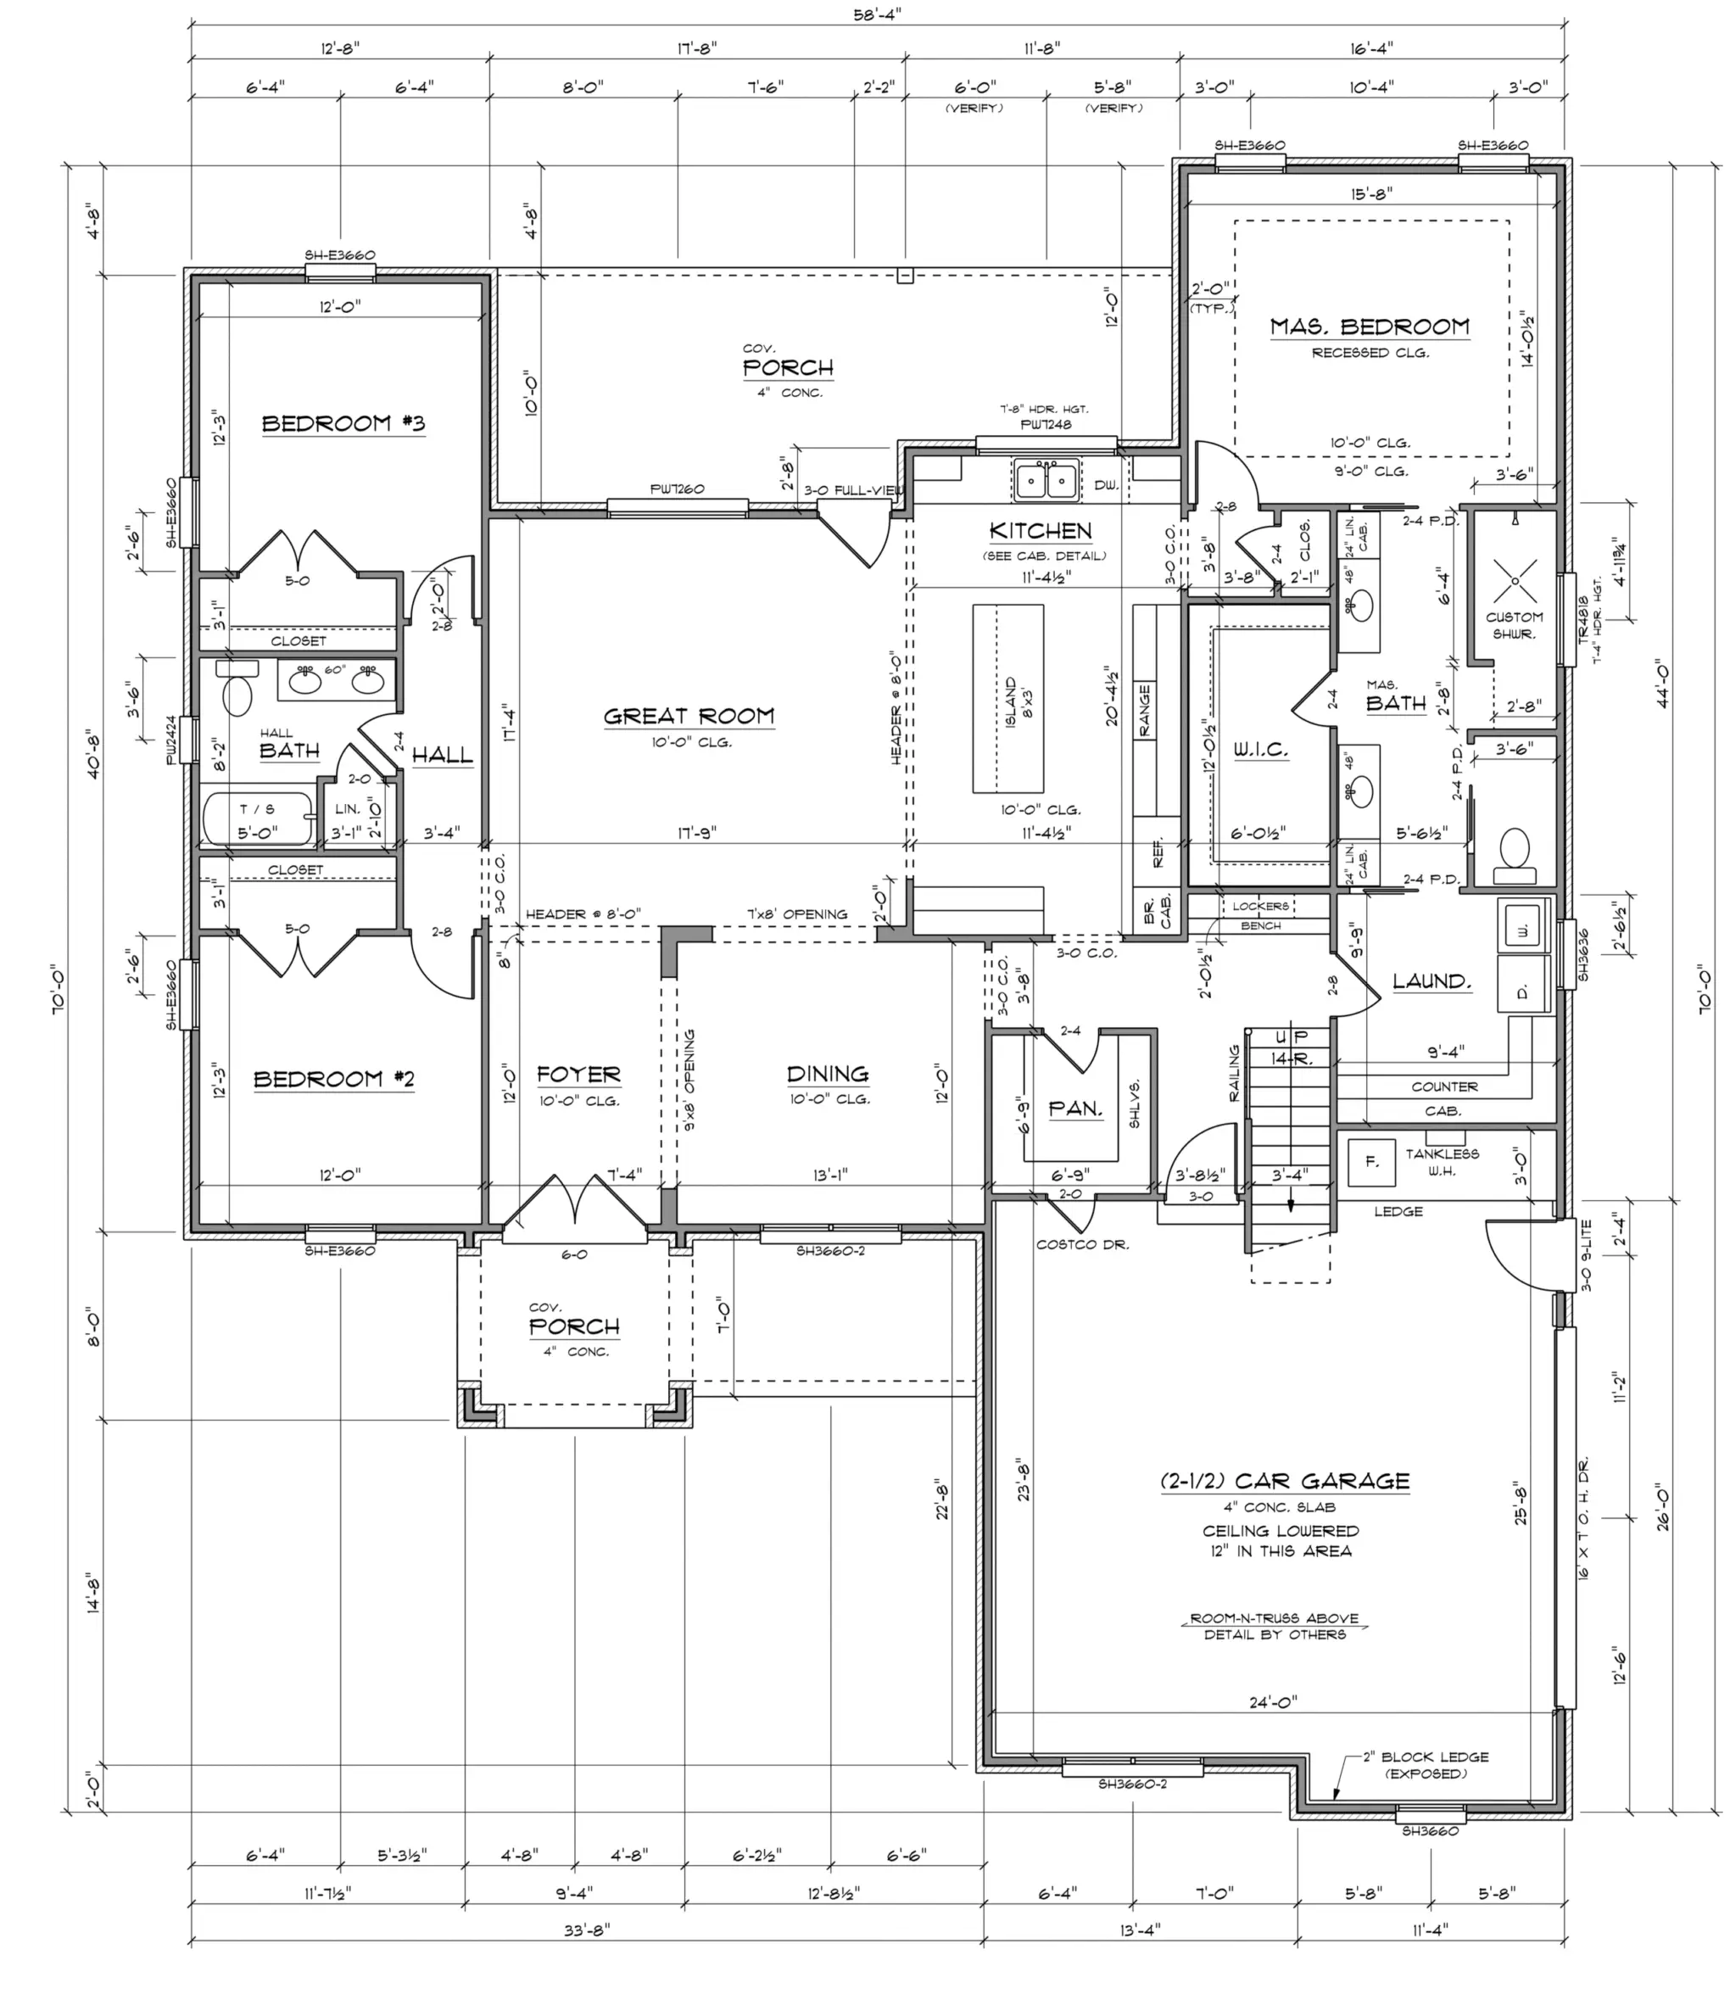
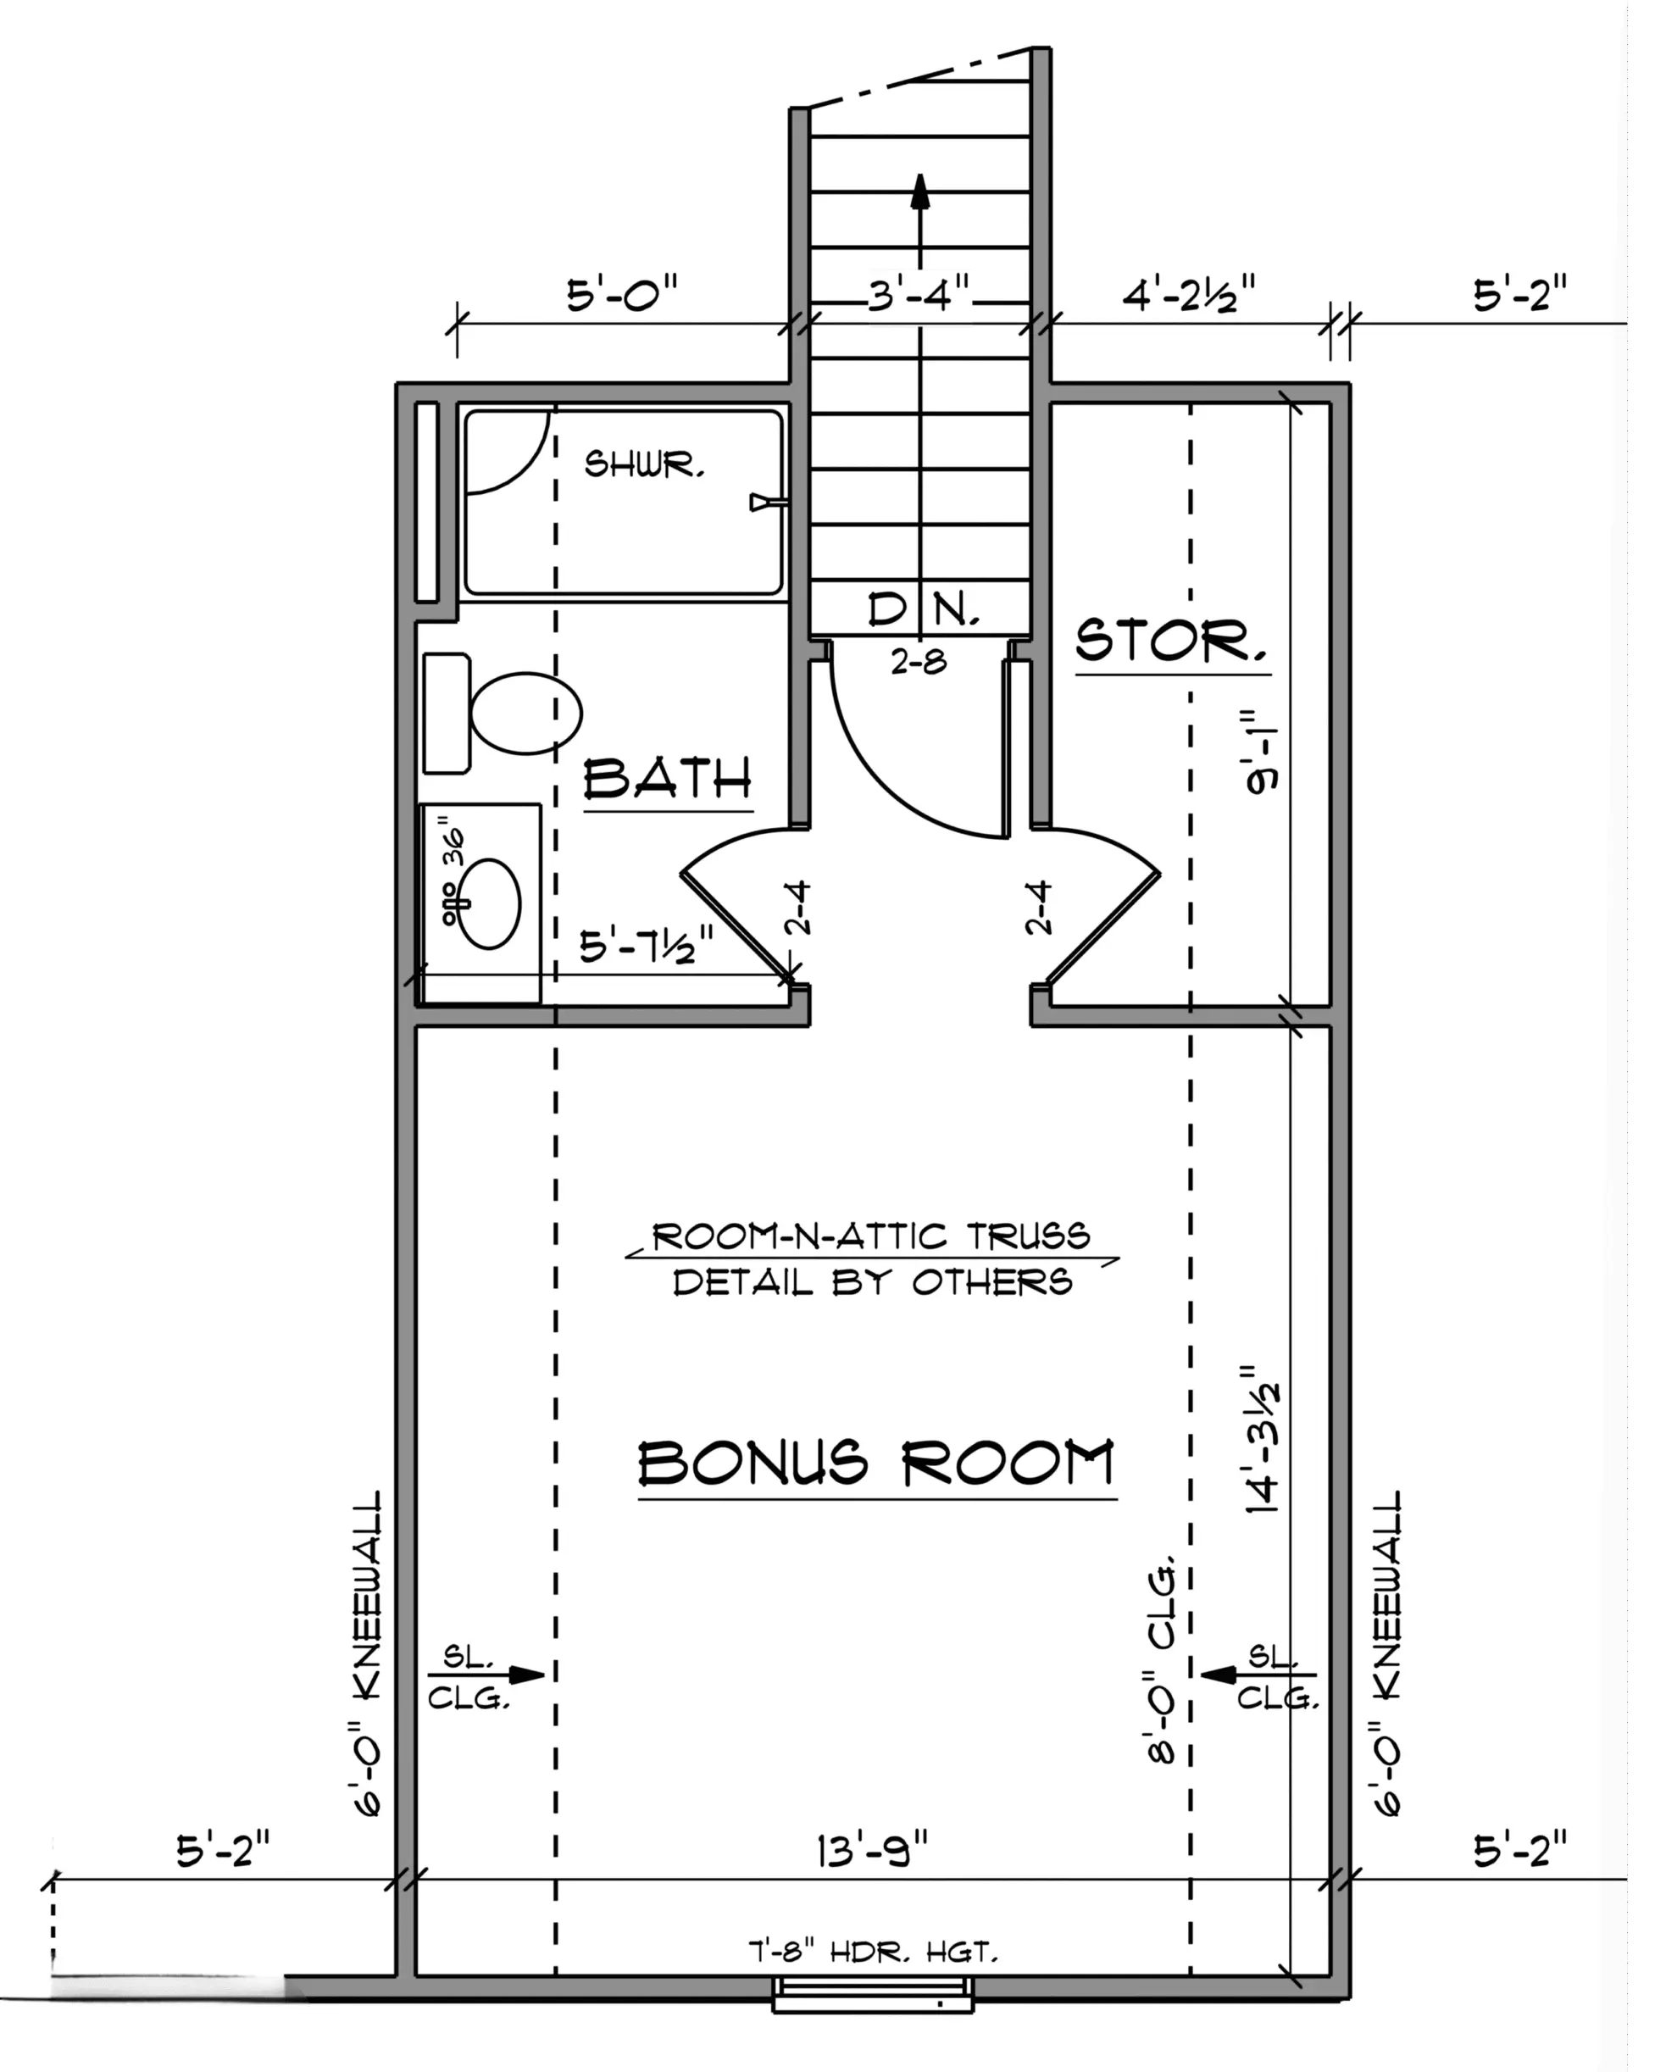
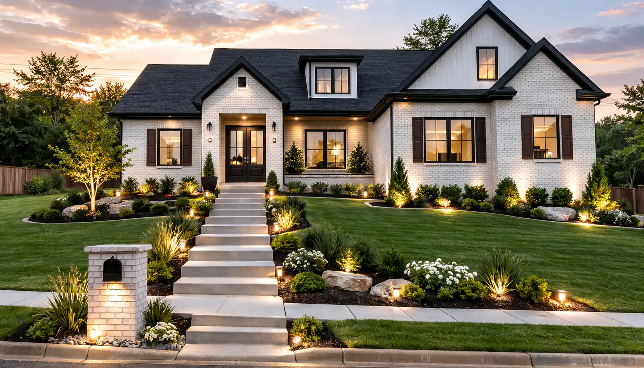
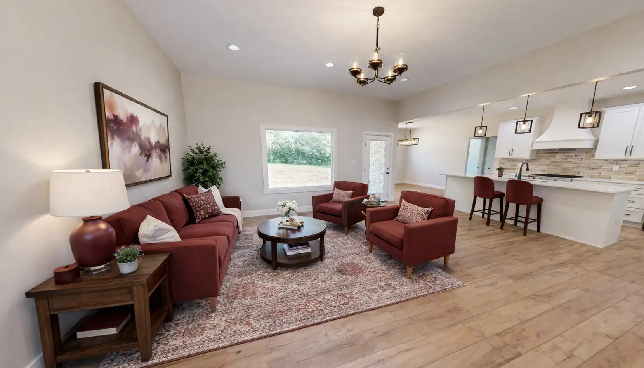
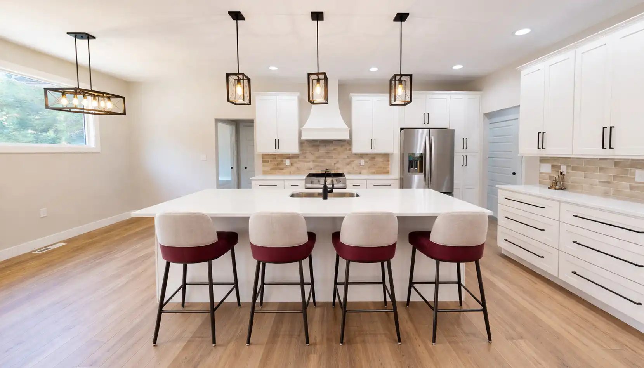
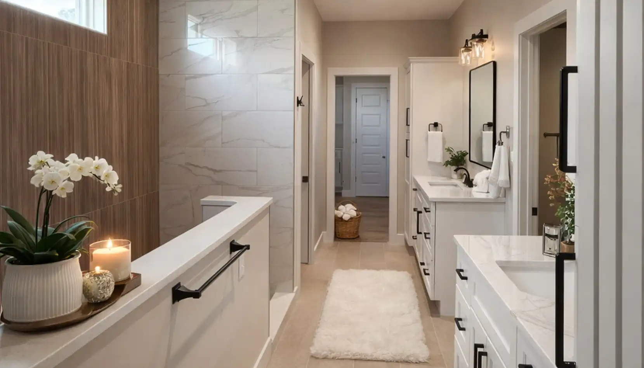
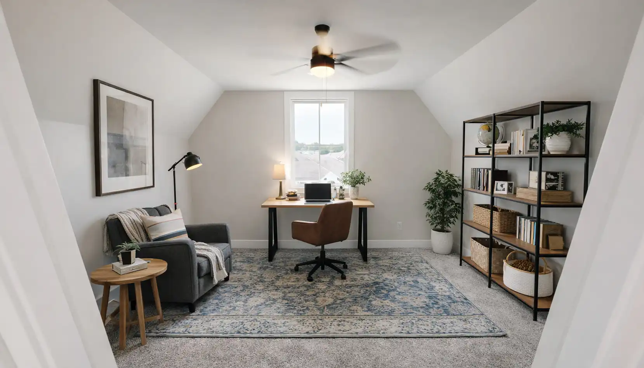
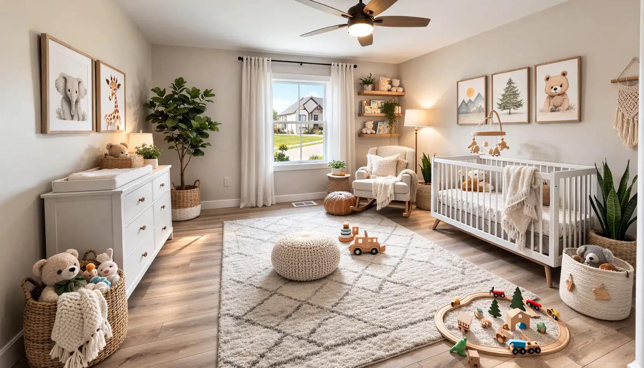
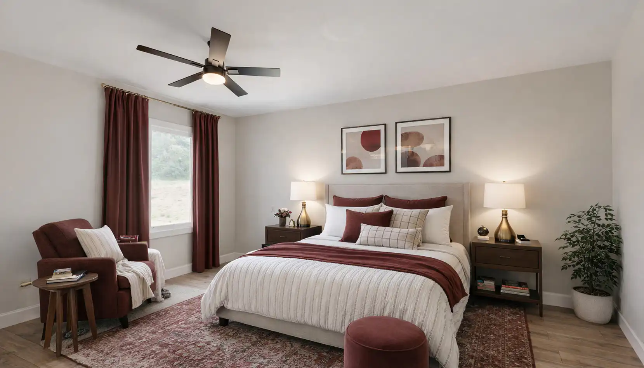
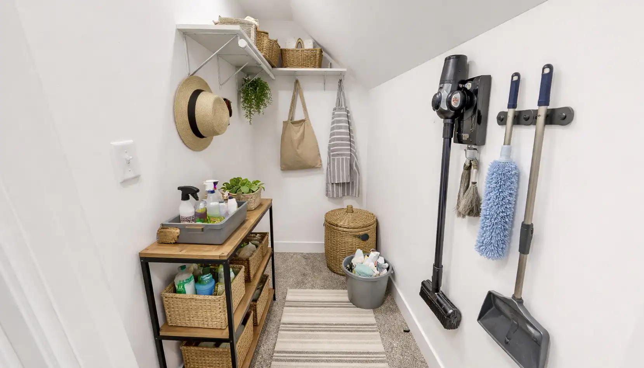
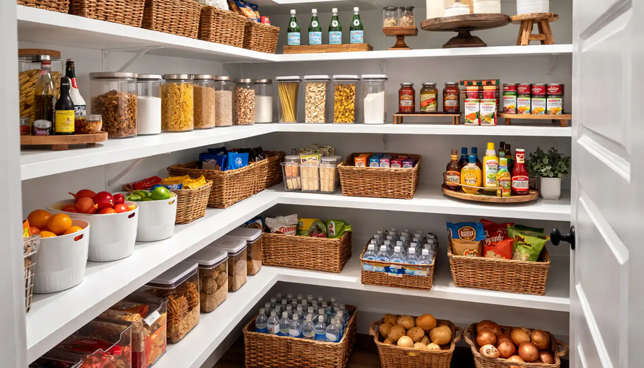
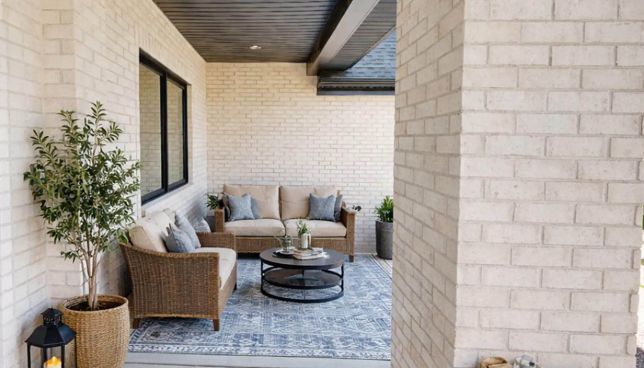
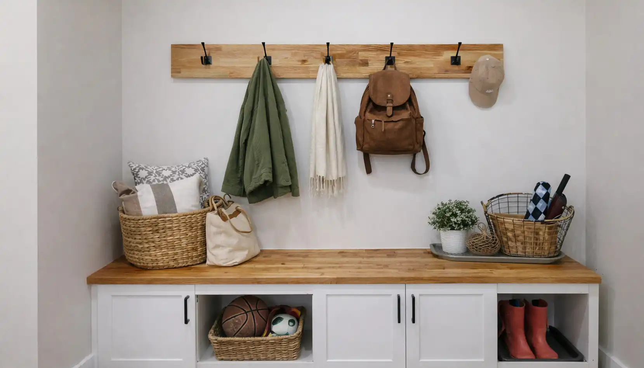
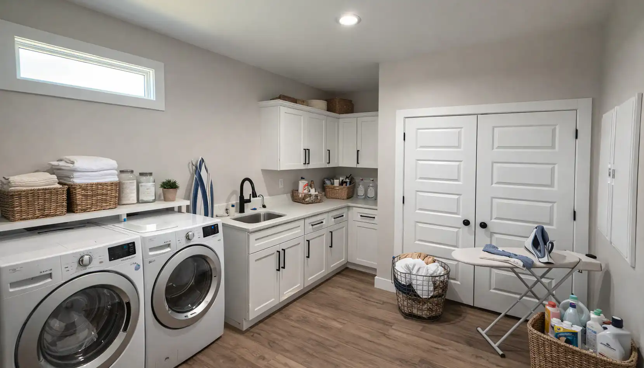
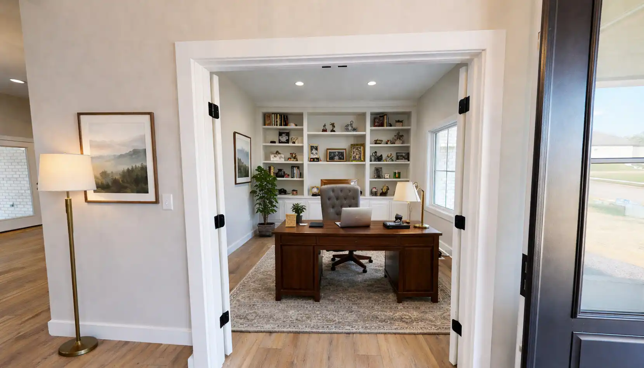
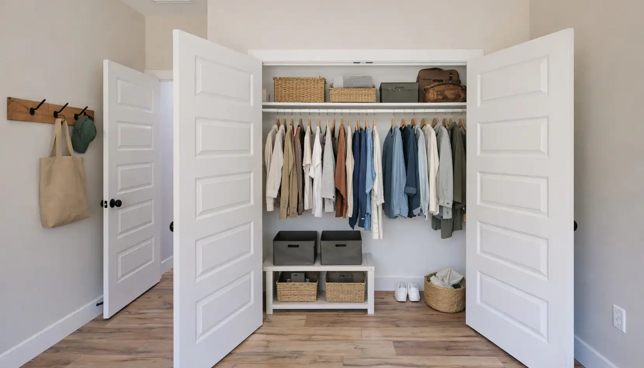
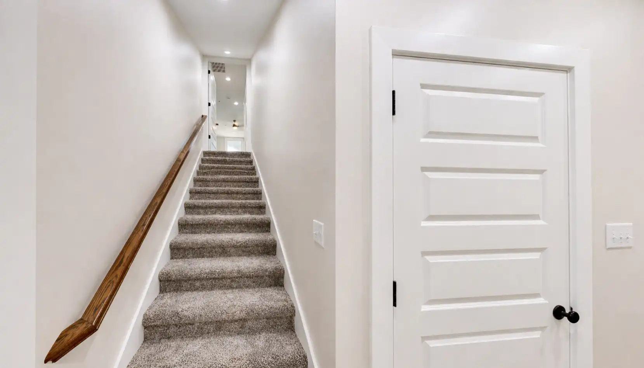
The Sophia is one of our two most-requested plans. The main floor has three bedrooms, including the primary suite with a recessed ceiling, a custom shower and a walk-in closet. The great room has 10-foot ceilings and opens to the kitchen island and dining area, with a pantry nearby. A drop zone with lockers and a bench sits between the three-car garage and the laundry room. There are covered porches on the front and back. Upstairs, a bonus room with its own full bath and a storage room gives you a fourth bedroom, a guest suite or a playroom.
What comes standard. Every Sophia we build includes 9-foot ceilings, quartz countertops, LVP flooring, soft-close cabinet doors and a gas tankless water heater. You pick your finishes from our kitchen and finish packages.
Where you can build it. You can build the Sophia in our Daylight Estates or Eagle Point communities in Evansville, in other neighborhoods we build in, or on your own lot in the Evansville area. Starting prices include the lot.
How the build works. Most homes take about four months to build, and construction usually starts within 30 days of signing. You’ll need 3–5% down to start, and you can use any lender. We send texts and photos every month so you can see how the build is going. We also work with buyer’s agents.
Questions about the Sophia? Call (812) 449-8358 or email us, and we’ll walk you through the plan, pricing and available lots.
Floor Plan