

Asher Floorplan
- $469,900
- 3
- 2.5
- 3
- 2,068 Sq Ft
- $469,900
Description
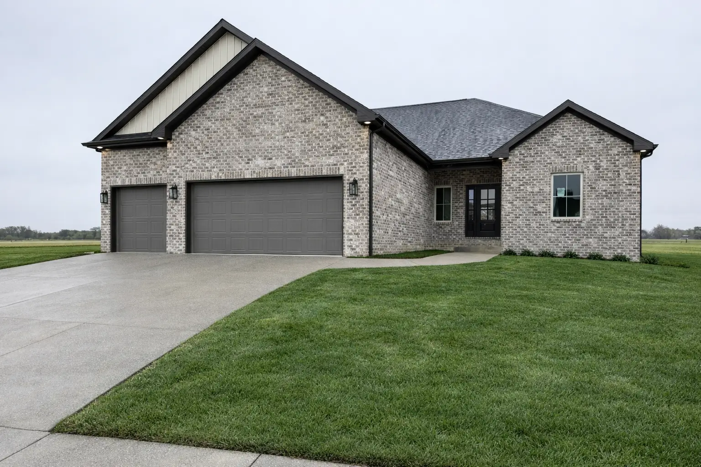
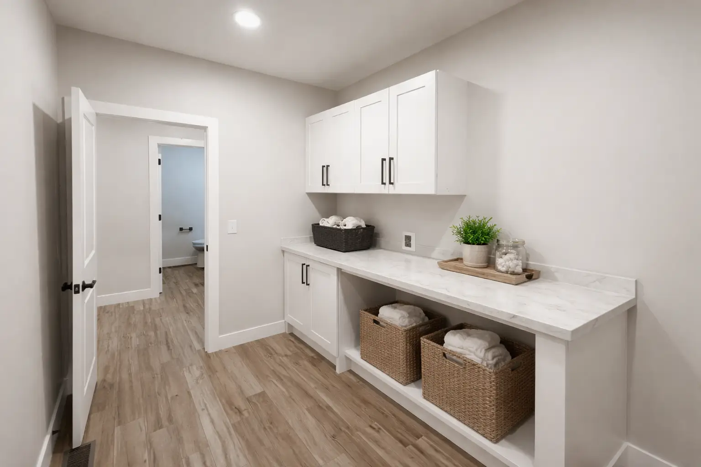
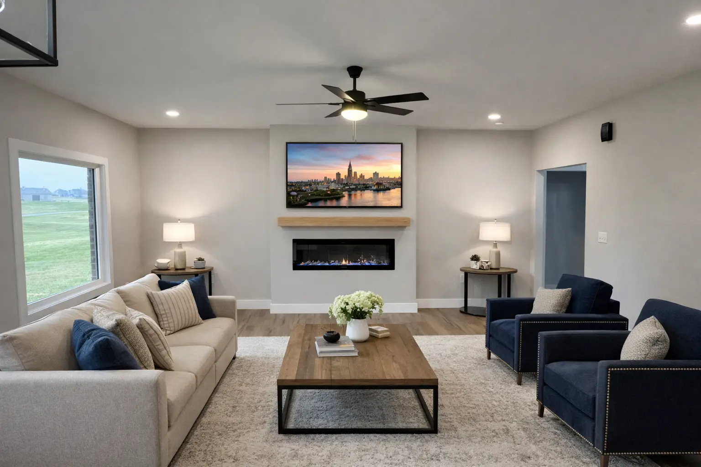
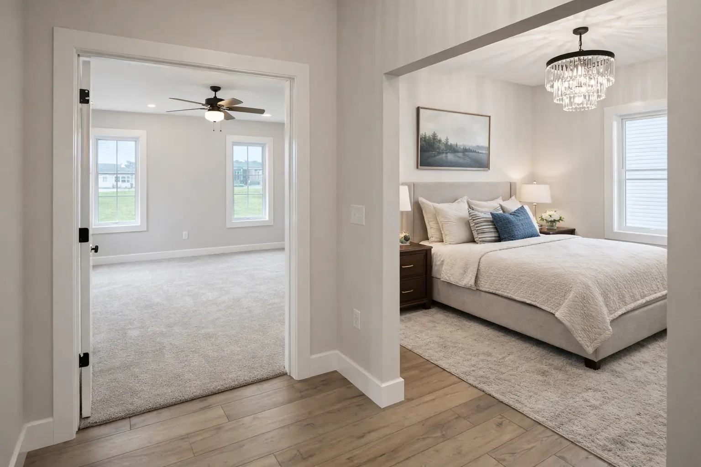
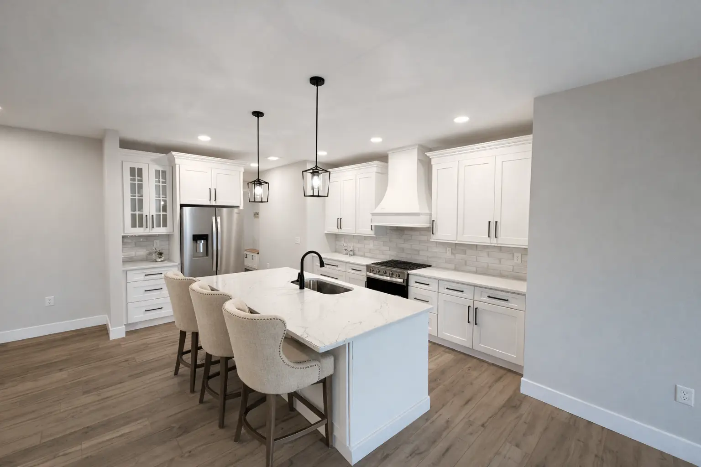
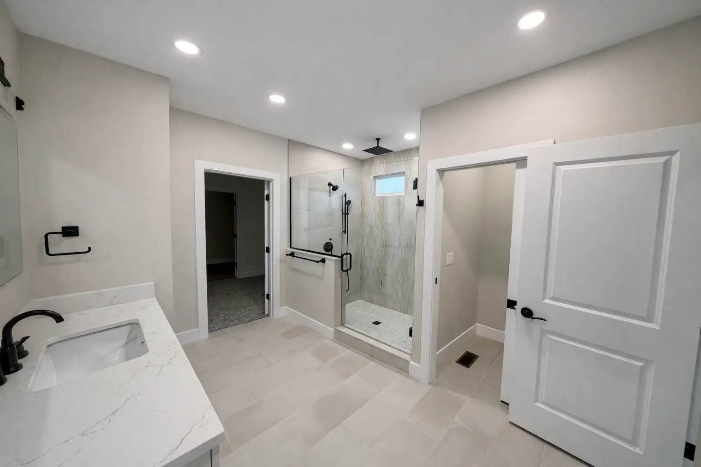
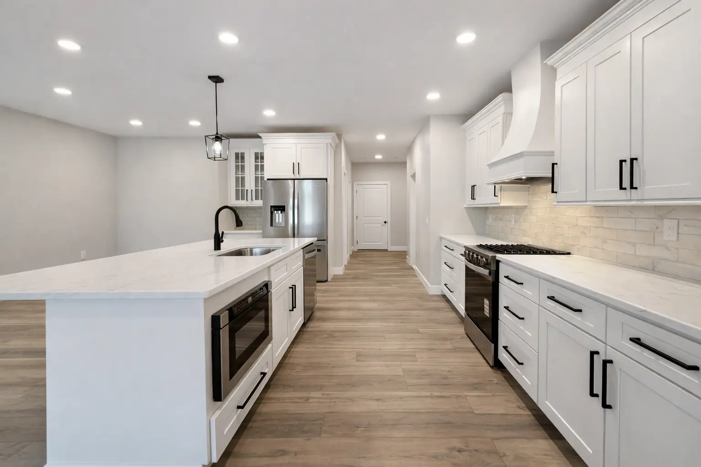
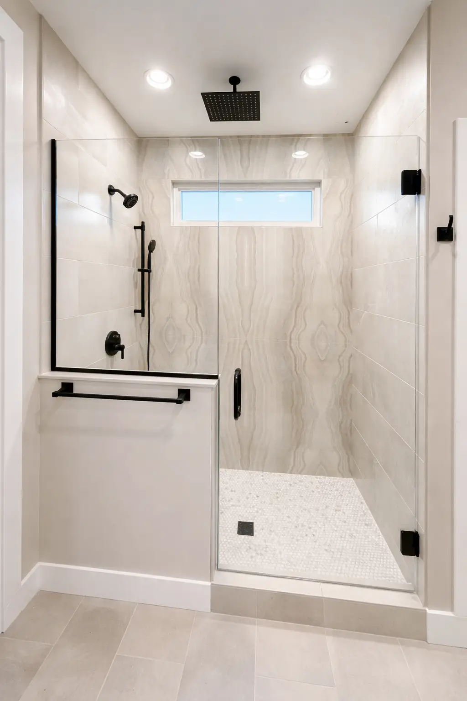
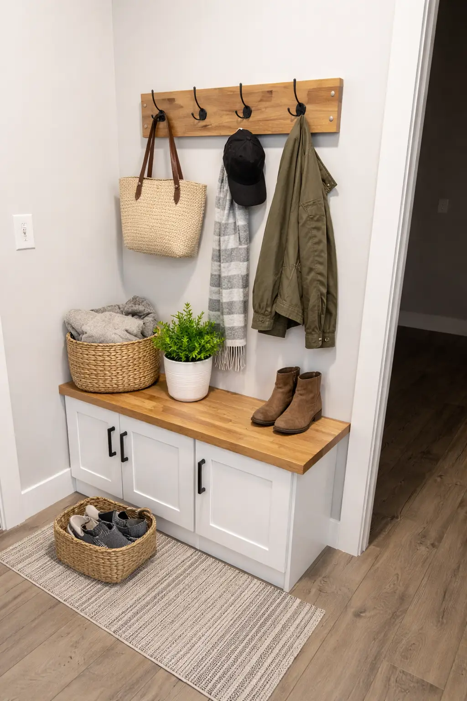
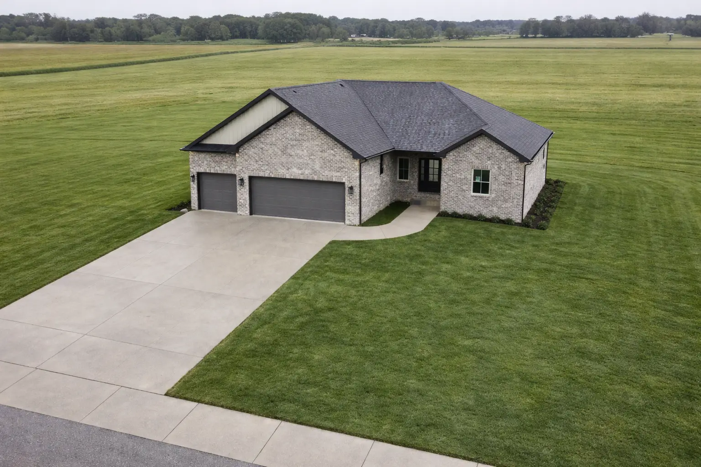
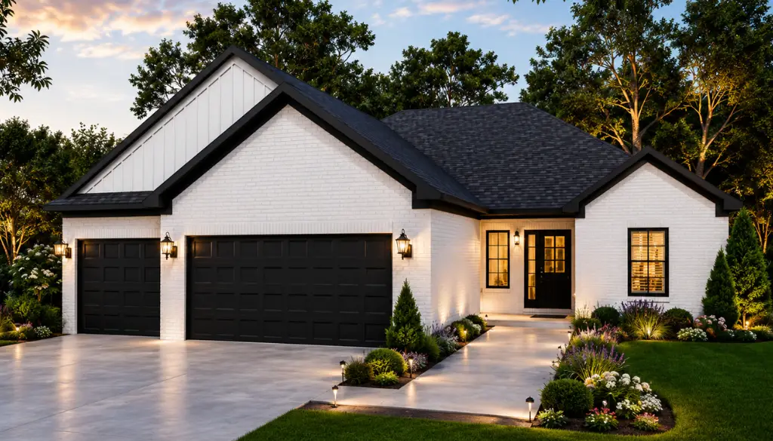
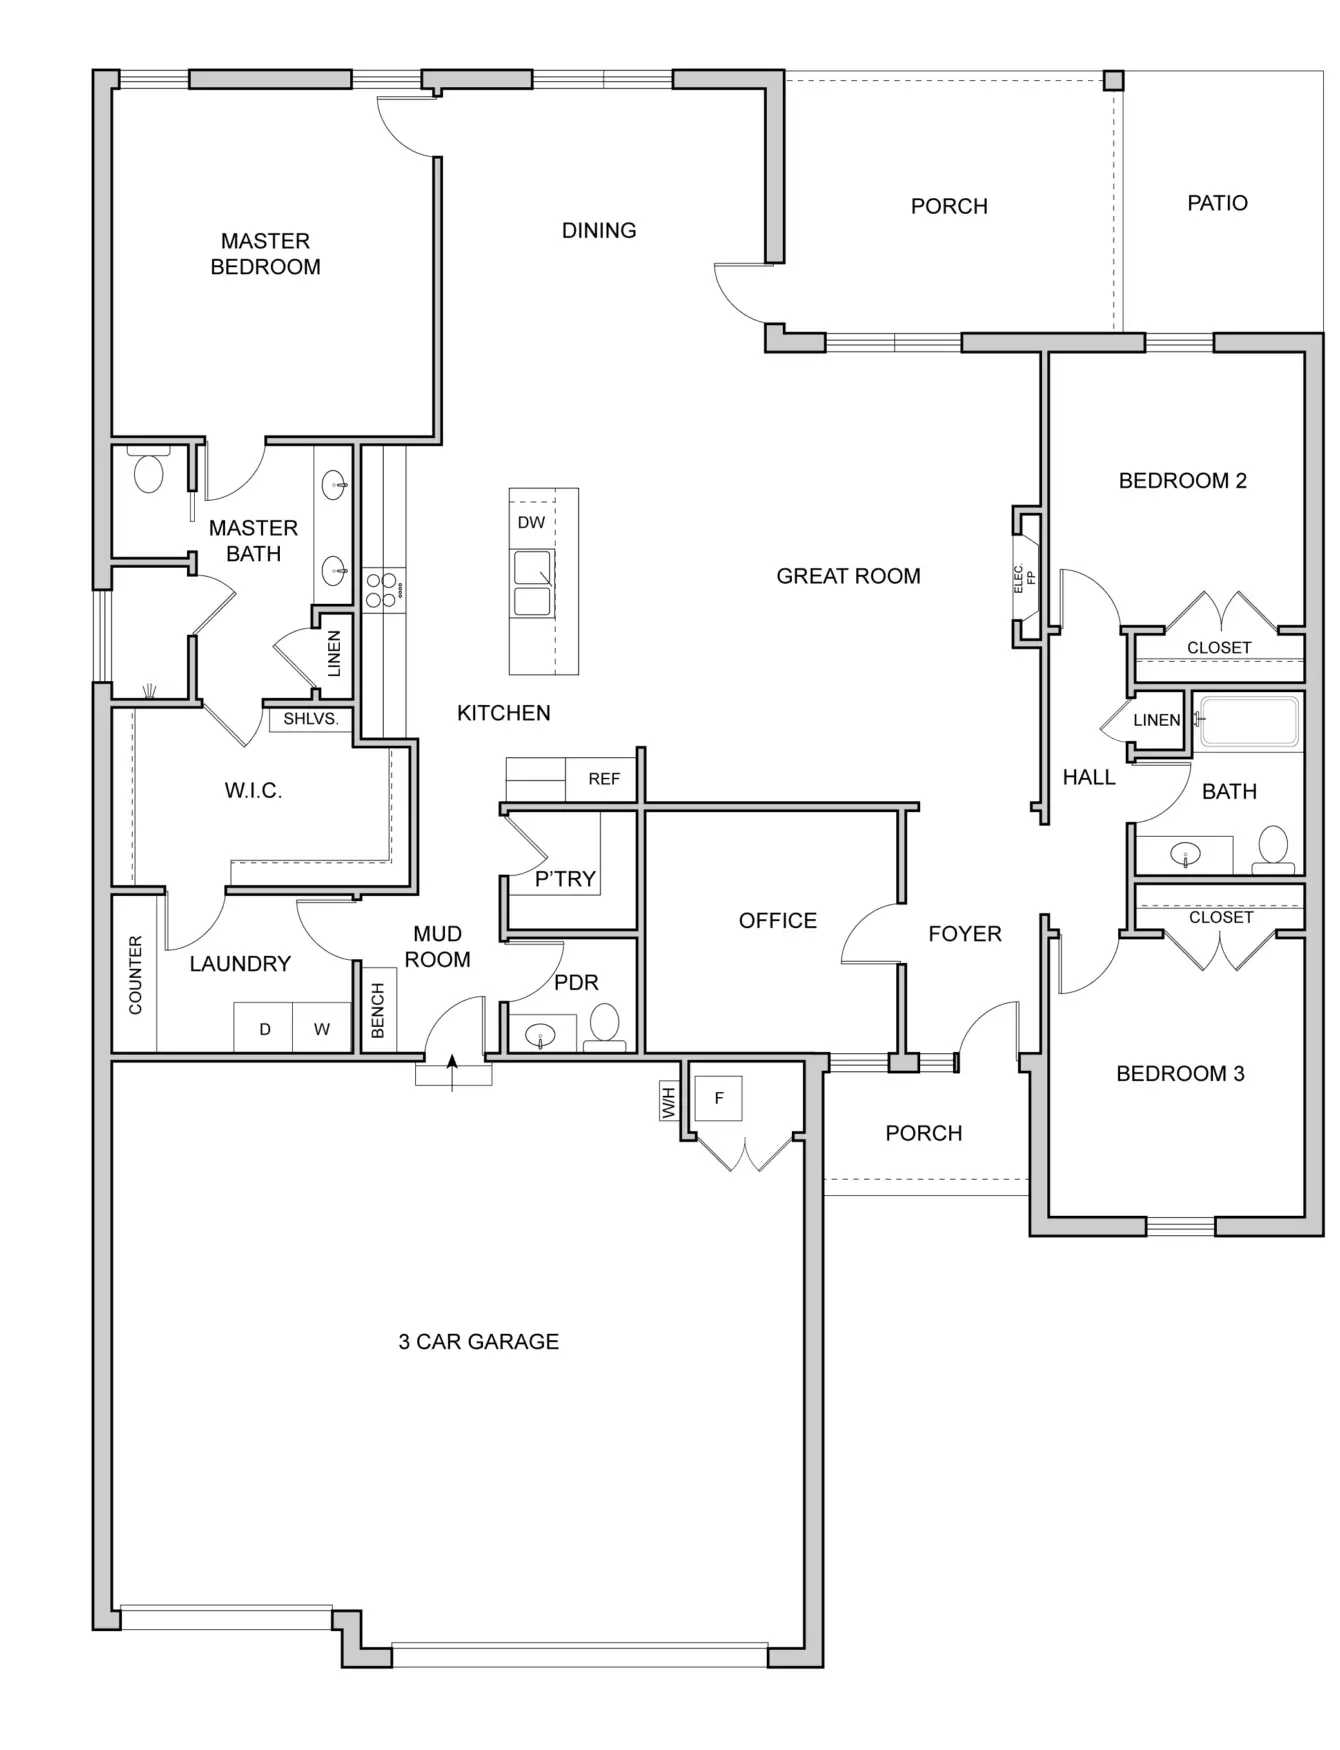
The Asher floorplan by Chris Brown Homes is a thoughtfully designed 2,068 square foot home that balances everyday functionality with comfortable living. This 3-bedroom, 2.5-bath layout opens with a welcoming foyer leading into a spacious office and an expansive great room—perfect for entertaining or relaxing with family. The heart of the home is the open kitchen, complete with a central island, pantry, and seamless flow into the dining area and covered back porch. The private Owner’s Suite is tucked away with its own hallway, featuring a luxurious bath with a custom walk-in shower and a large walk-in closet. Two additional bedrooms are located in their own wing, sharing a full bath, ideal for family or guests. Practical touches like the mud room, dedicated laundry space, and a powder room add convenience, while the oversized 3-car garage offers ample storage and workspace. With its smart layout and modern features, the asher floorplan is designed to meet the needs of today’s lifestyle. The asher floorplan ensures that every square foot is utilized efficiently, making it perfect for families.
Floor Plans
- Size: 2,068
- 3
- 2.5
Description:
The Asher by Chris Brown Homes is a thoughtfully designed 2,068 square foot home that balances everyday functionality with comfortable living. This 3-bedroom, 2.5-bath layout opens with a welcoming foyer leading into a spacious office and an expansive great room—perfect for entertaining or relaxing with family. The heart of the home is the open kitchen, complete with a central island, pantry, and seamless flow into the dining area and covered back porch. The private Owner’s Suite is tucked away with its own hallway, featuring a luxurious bath with a custom walk-in shower and a large walk-in closet. Two additional bedrooms are located in their own wing, sharing a full bath, ideal for family or guests. Practical touches like the mud room, dedicated laundry space, and a powder room add convenience, while the oversized 3-car garage offers ample storage and workspace. With its smart layout and modern features, The Asher is designed to meet the needs of today’s lifestyle.
360° Virtual Tour
Mortgage Calculator
-
Down Payment
-
Loan Amount
-
Monthly Mortgage Payment
-
Property Tax
-
Home Insurance
-
PMI
-
Monthly HOA Fees