
Harper Floorplan
- $569,900

- 4
- 2.5
- 2
- 2,923 Sq Ft
- $569,900
Description
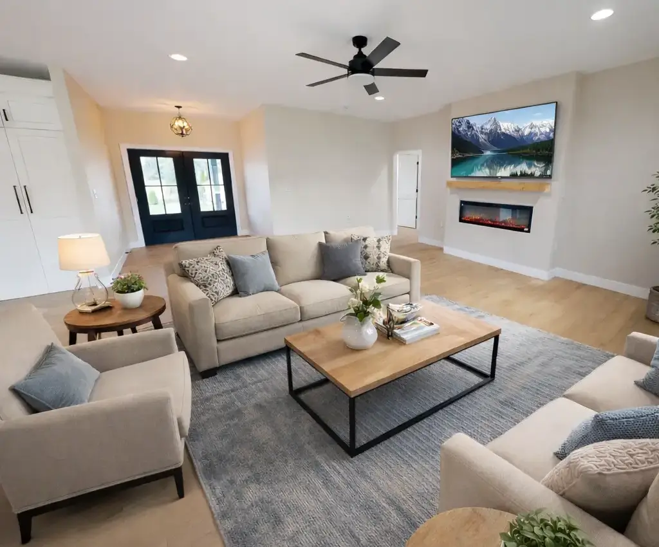
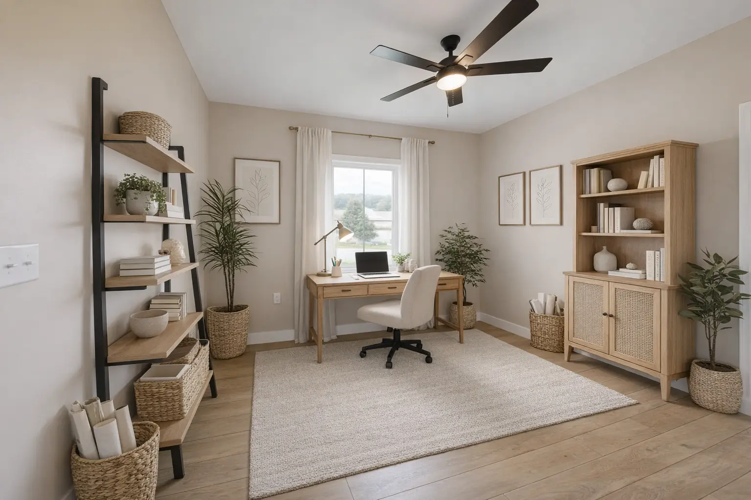
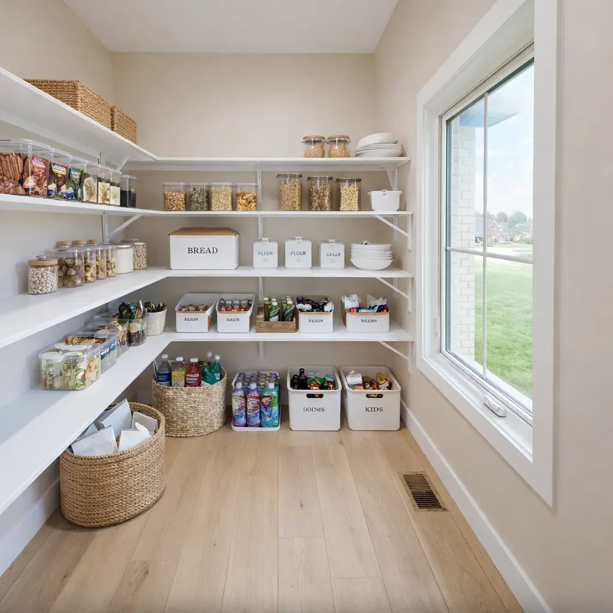
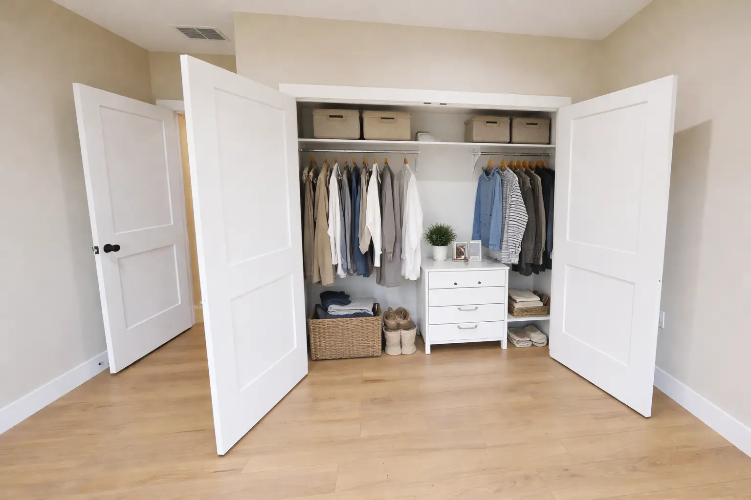
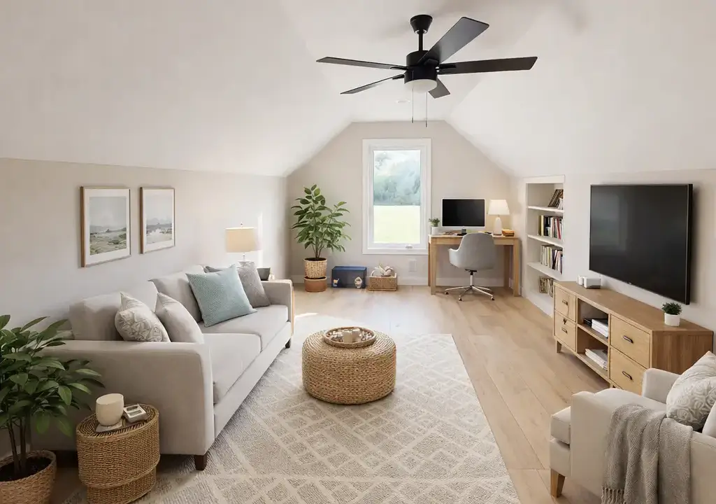
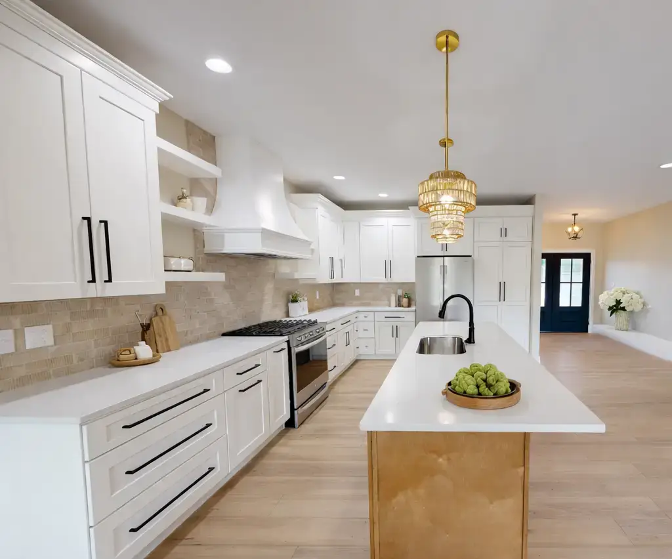
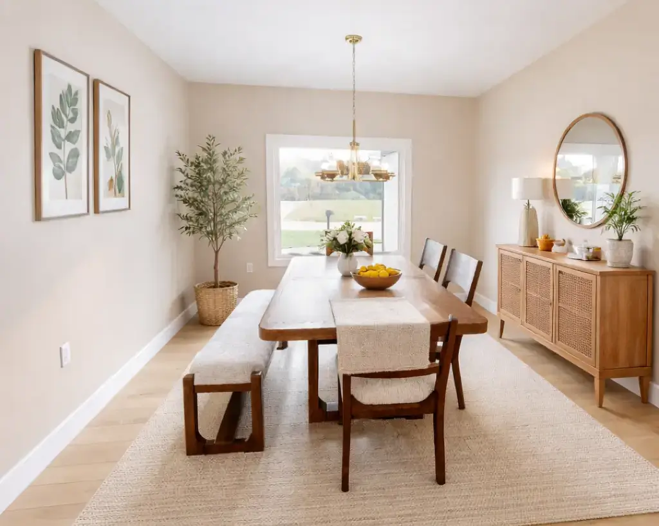
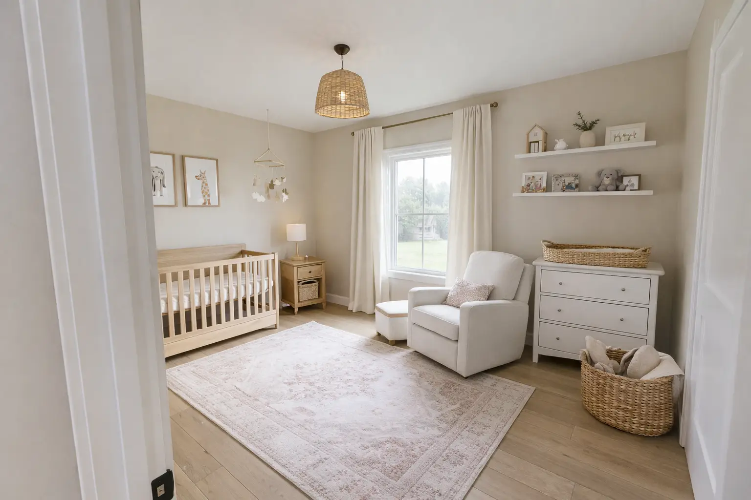
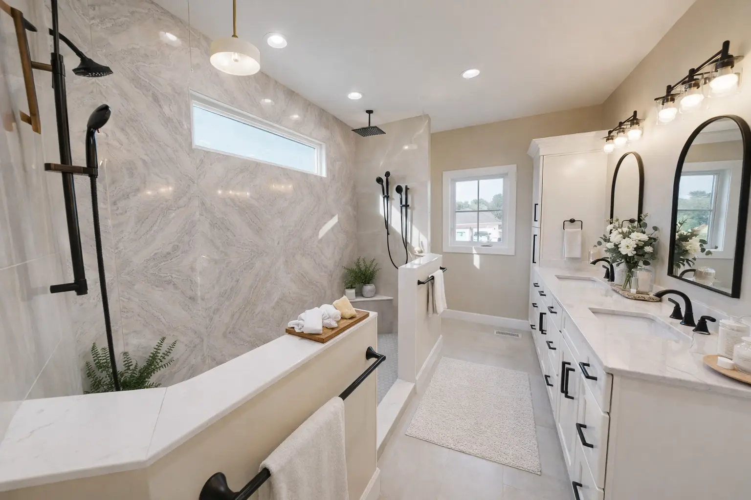
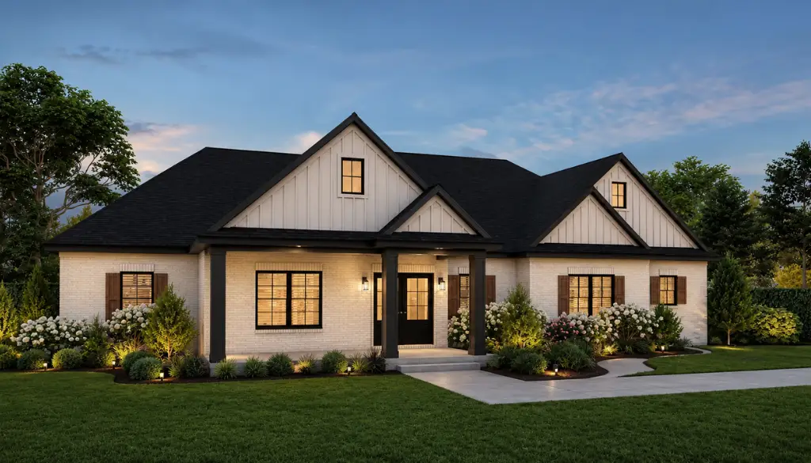
Harper by Chris Brown Homes blends timeless charm with smart functionality. Upon entering, you’re greeted by a spacious foyer that flows seamlessly into the great room, anchored by a stunning fireplace and large windows that invite natural light. The open-concept layout continues into a chef’s kitchen featuring a central island, and walk-in pantry. A dedicated dining space sits nearby. The luxurious master suite offers privacy and elegance, showcasing a spa-inspired bath with a custom tile shower, dual vanities, and a massive walk-in closet. On the opposite wing, two additional bedrooms share a full bath, while a fourth bedroom near the front entry provides flexible space for a guest room or office. The 2-car garage connects through a mudroom and oversized laundry room, completing this thoughtfully crafted level. The upstairs bonus room of Harper adds incredible versatility to the home’s design. Whether used as a game room, home theater, playroom, or extra guest suite, this expansive space offers ample room for creativity. The upstairs layout includes a large closet and a nook ideal for a desk or reading area, making it as functional as it is comfortable.
Floor Plans
- Size: 2,486
- 3
- 2.5
Description:
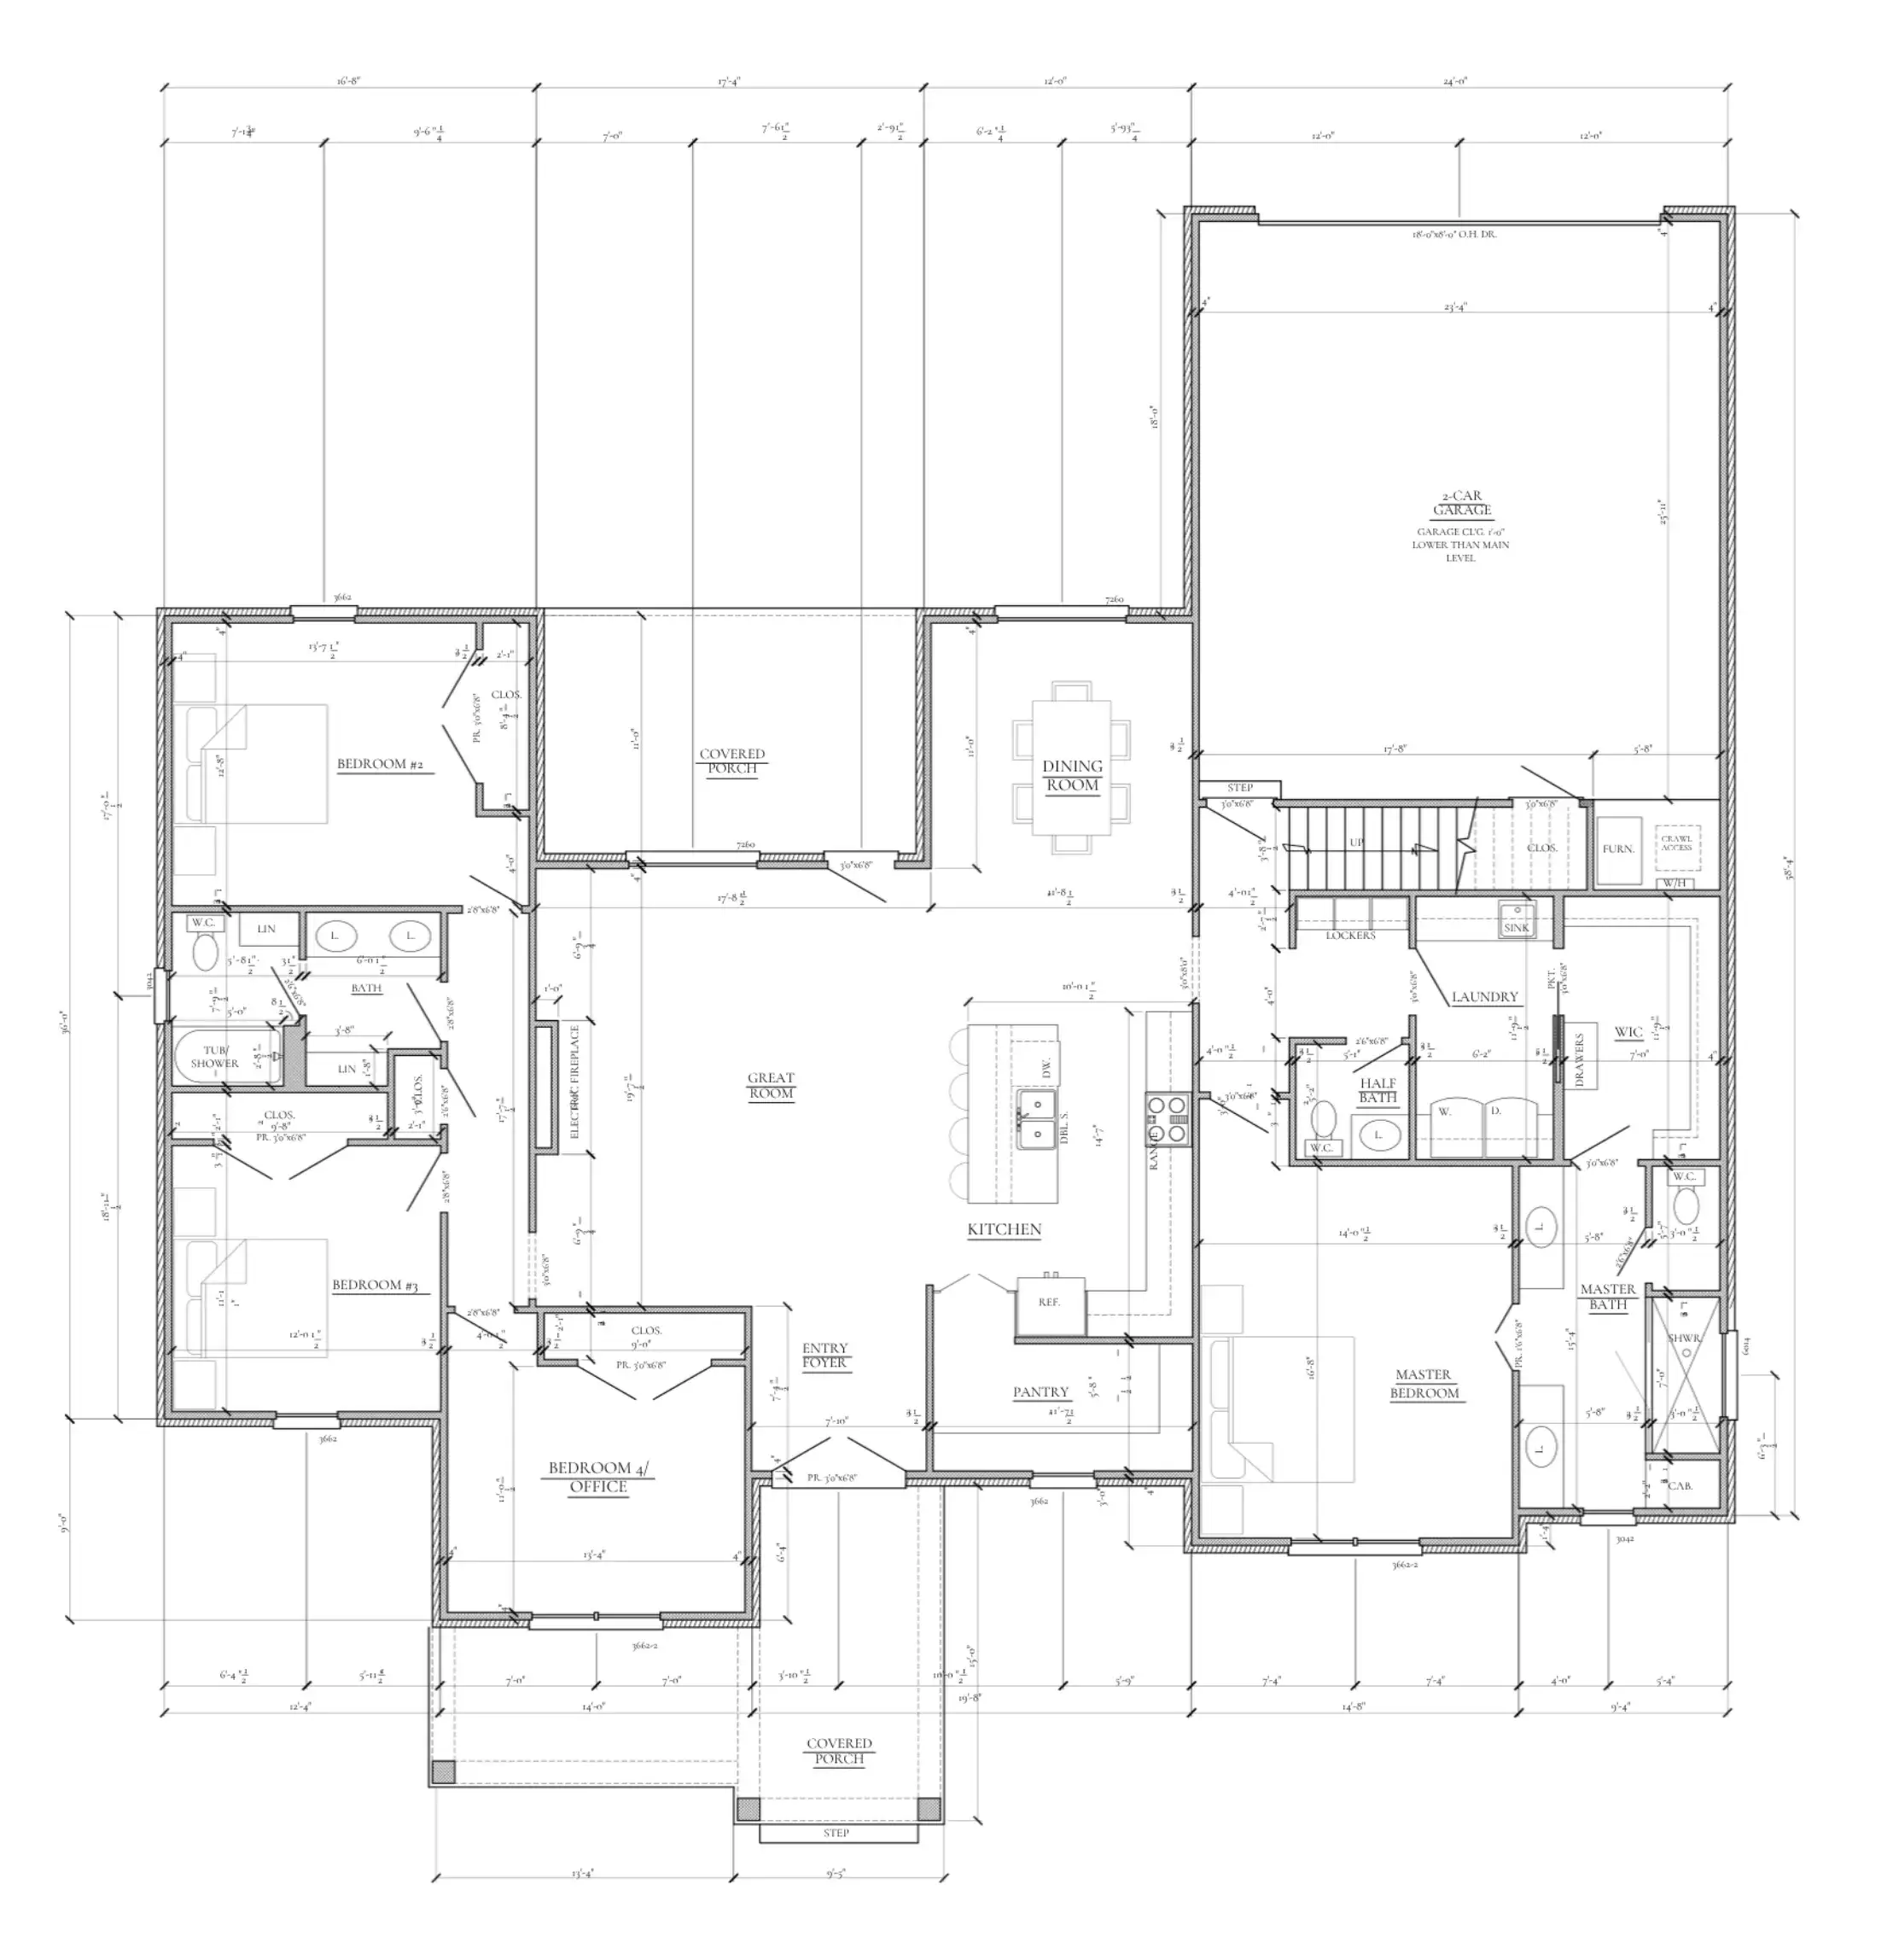
The first floor of the Harper by Chris Brown Homes is designed with an open, functional layout that feels spacious and welcoming from the moment you enter. The great room, dining room, and kitchen flow together beautifully, creating a comfortable main living area perfect for everyday living and entertaining. The kitchen features a large island, walk-in pantry, and convenient access to the covered porch, while the rear dining area adds natural light and connection to the outdoor space. The master suite is privately positioned on one side of the home and includes a spacious bedroom, master bath, custom shower, and a large walk-in closet. The laundry room, lockers, half bath, and garage access are thoughtfully placed for daily convenience. On the opposite side of the home, additional bedrooms, a full bath, and a flexible fourth bedroom or office provide plenty of space for family, guests, or working from home.
- Size: 437
- 1
Description:
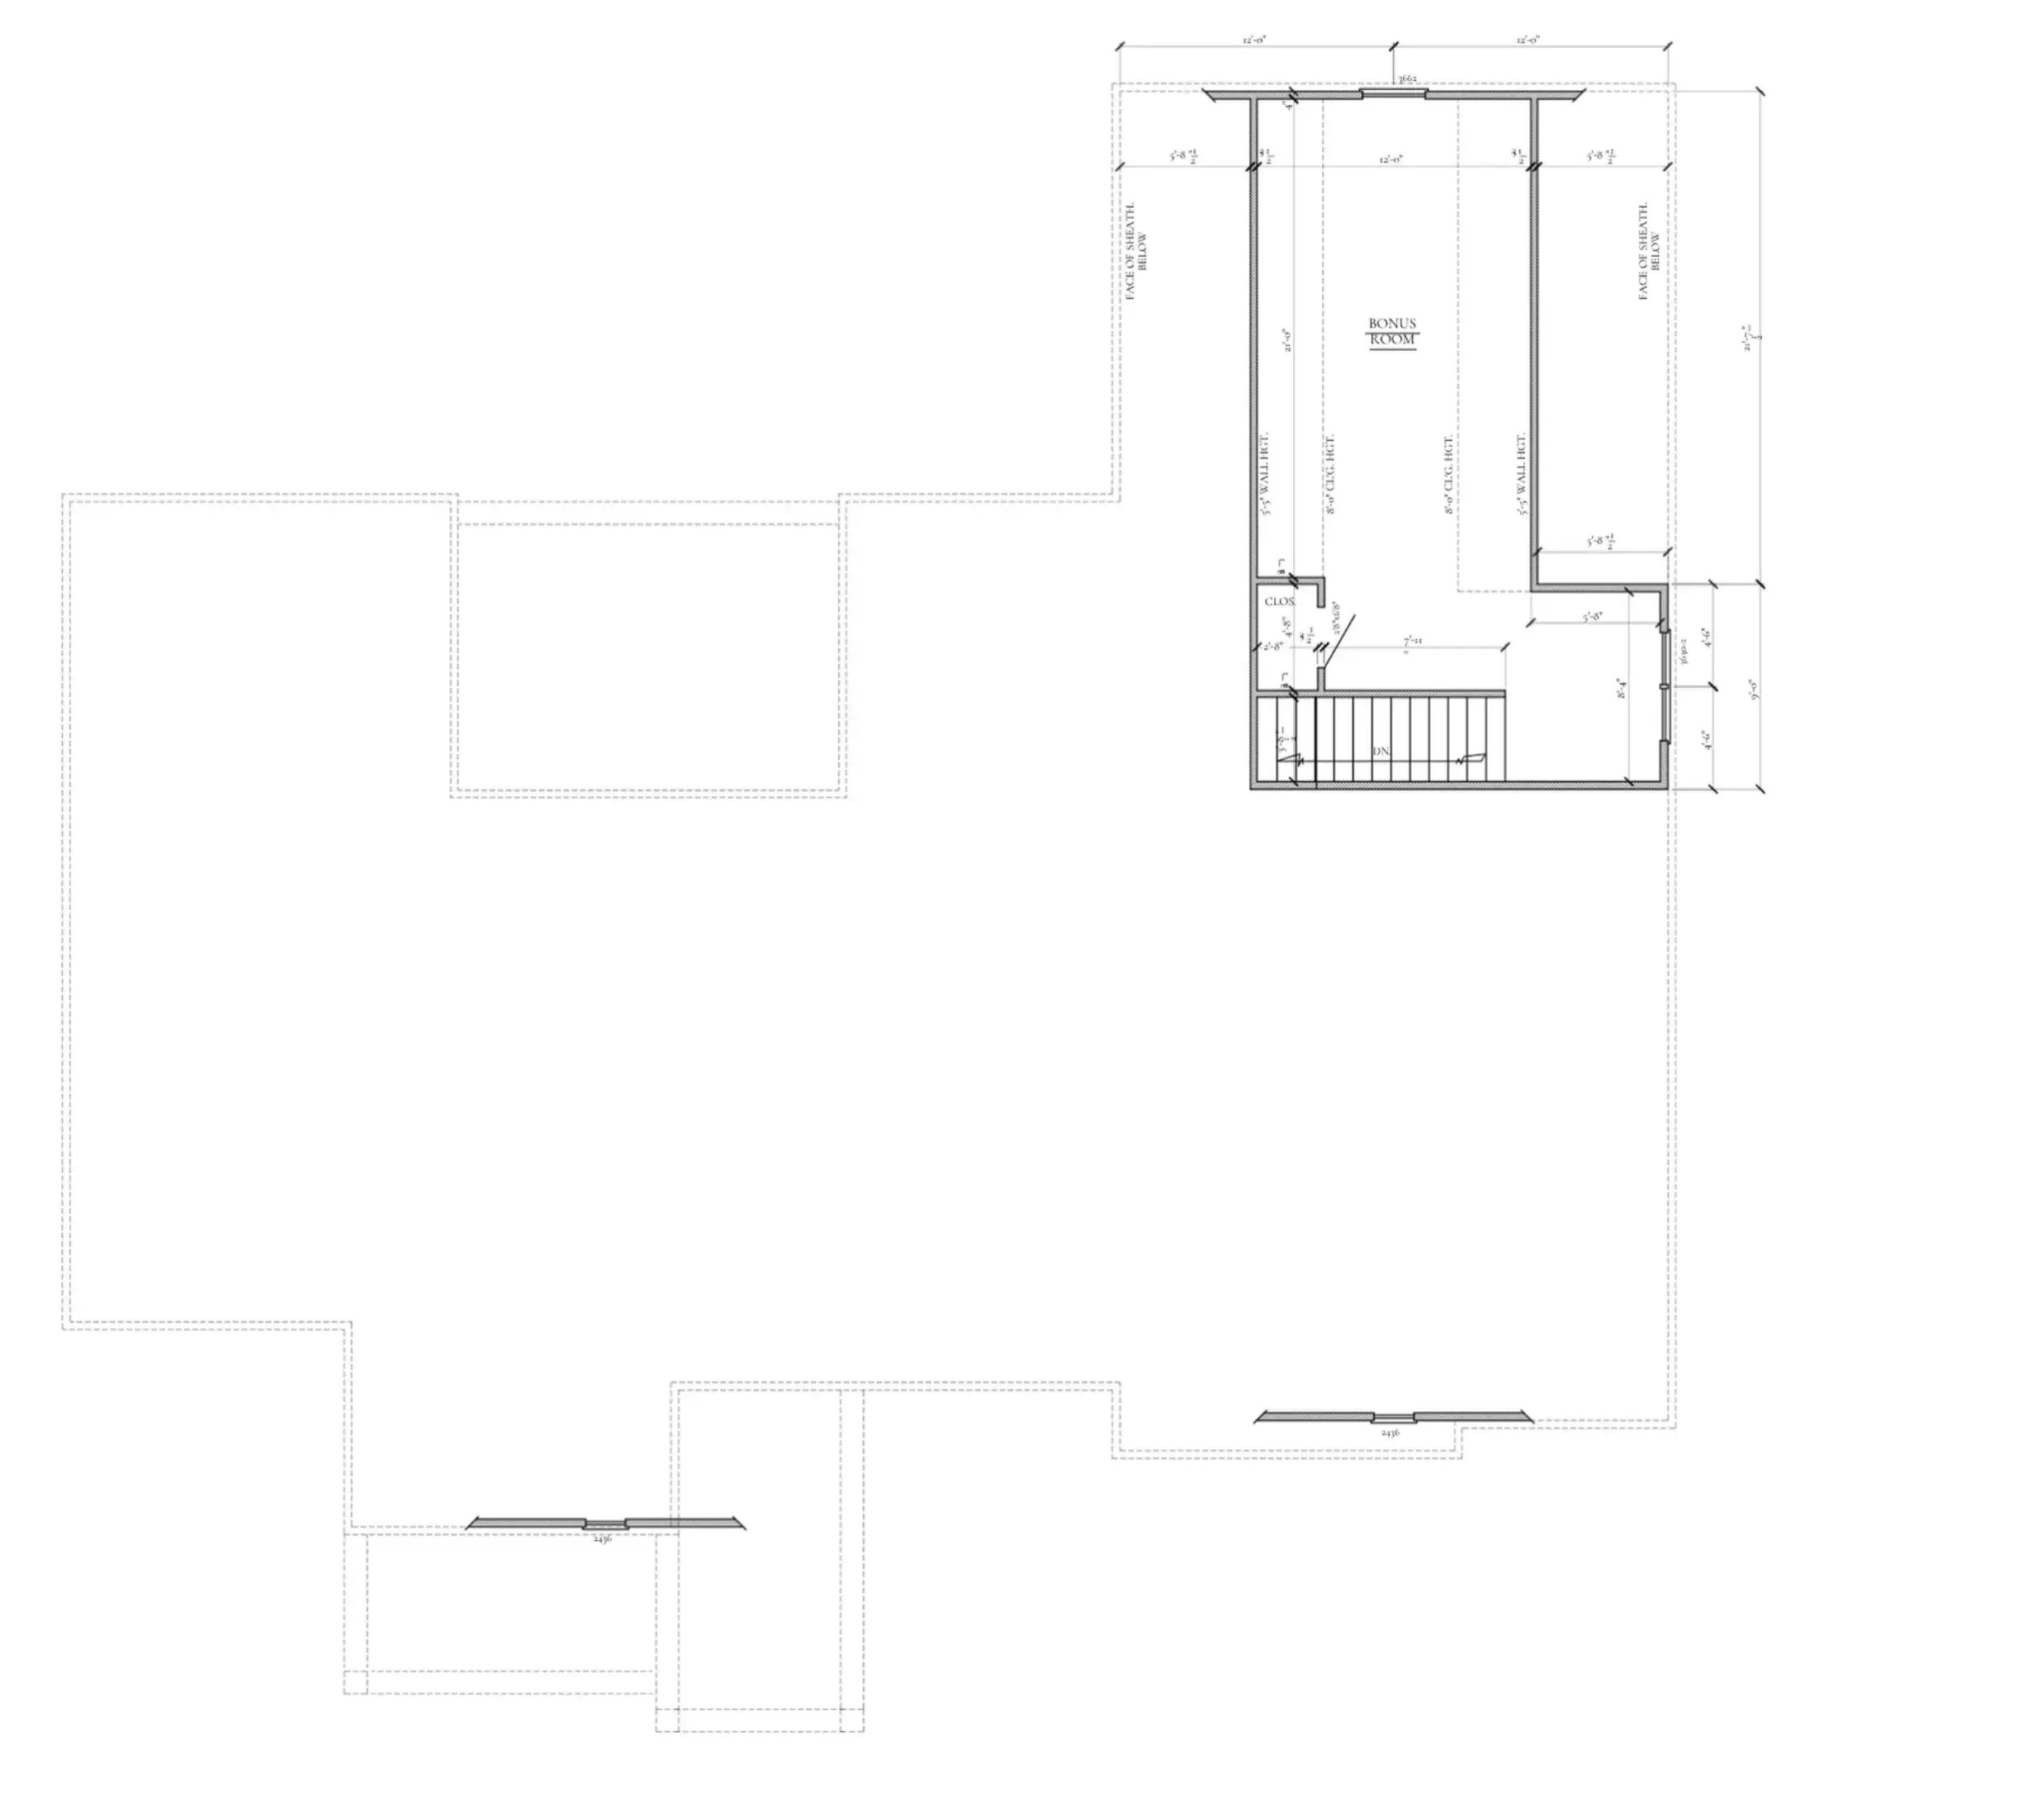
The second floor of the Harper adds valuable flexibility with a spacious bonus room that can be tailored to fit the homeowner’s lifestyle. This upstairs space is ideal for a media room, playroom, home office, hobby area, guest space, or additional bedroom option. With its open bonus layout, convenient closet, and separation from the main living areas, the second floor gives the Harper even more room to grow while maintaining the comfort and functionality of the first-floor design.
360° Virtual Tour
Mortgage Calculator
-
Down Payment
-
Loan Amount
-
Monthly Mortgage Payment
-
Property Tax
-
Home Insurance
-
PMI
-
Monthly HOA Fees