
Asher Floorplan
- $469,900
- 3
- 2.5
- 3
- 2,068 Sq Ft
- $469,900
Description
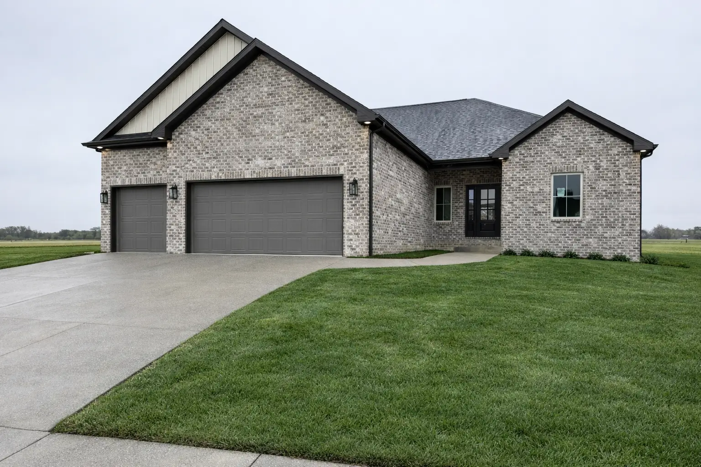
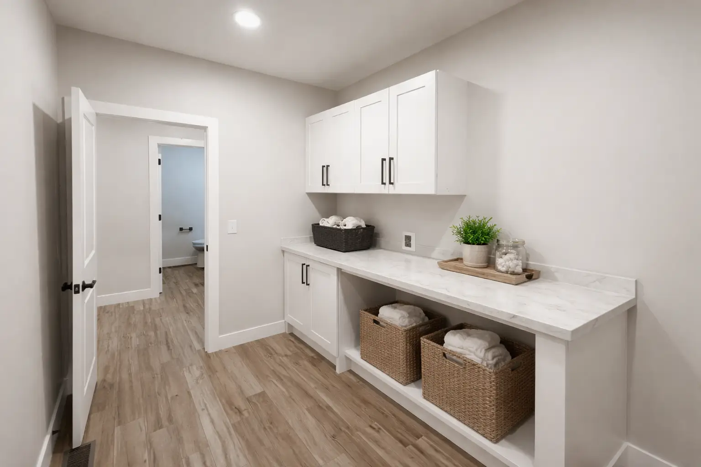
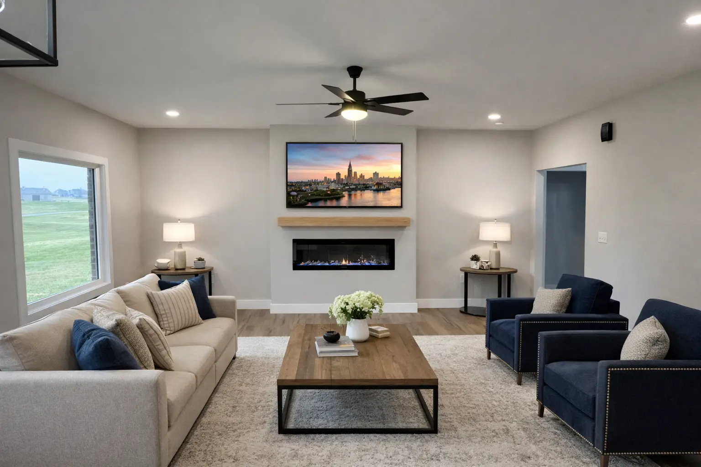
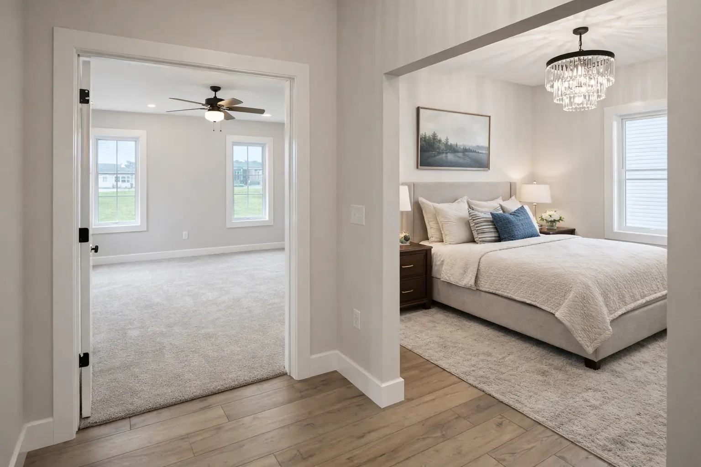
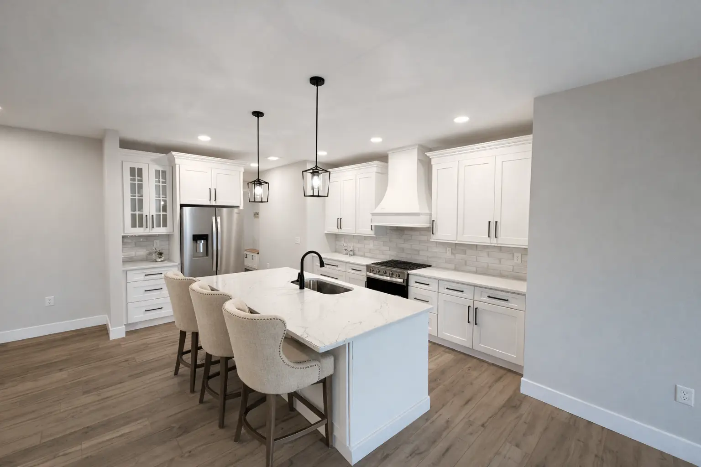
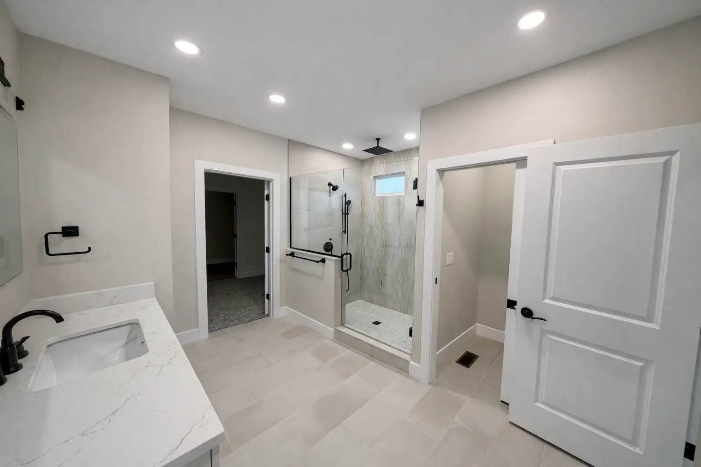
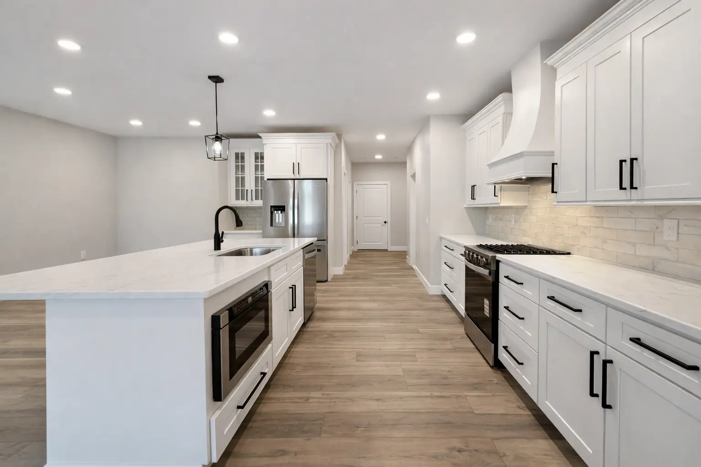
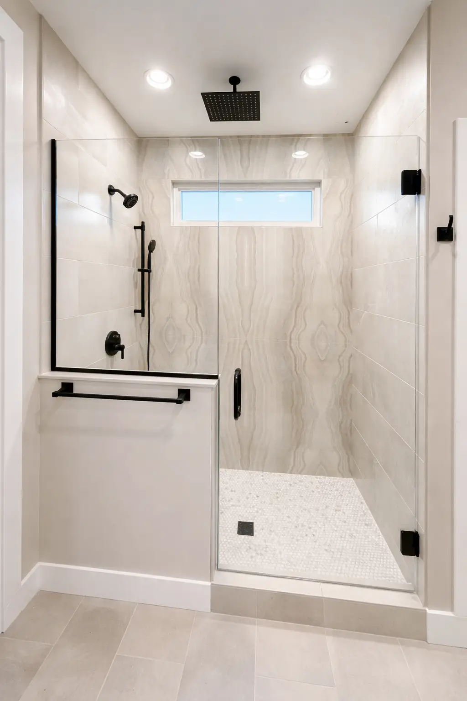
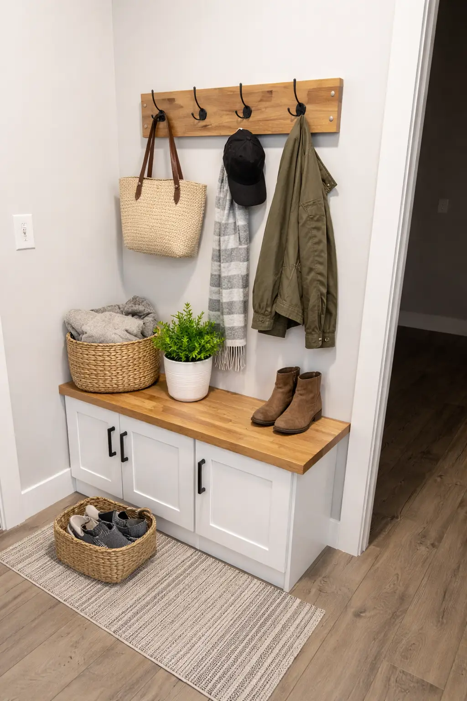
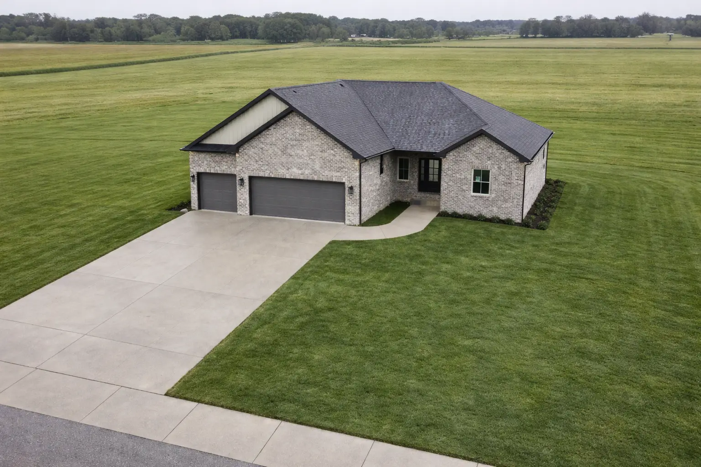
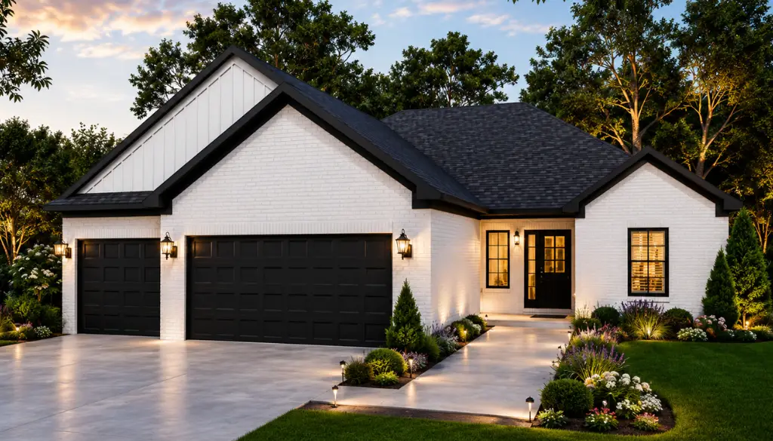
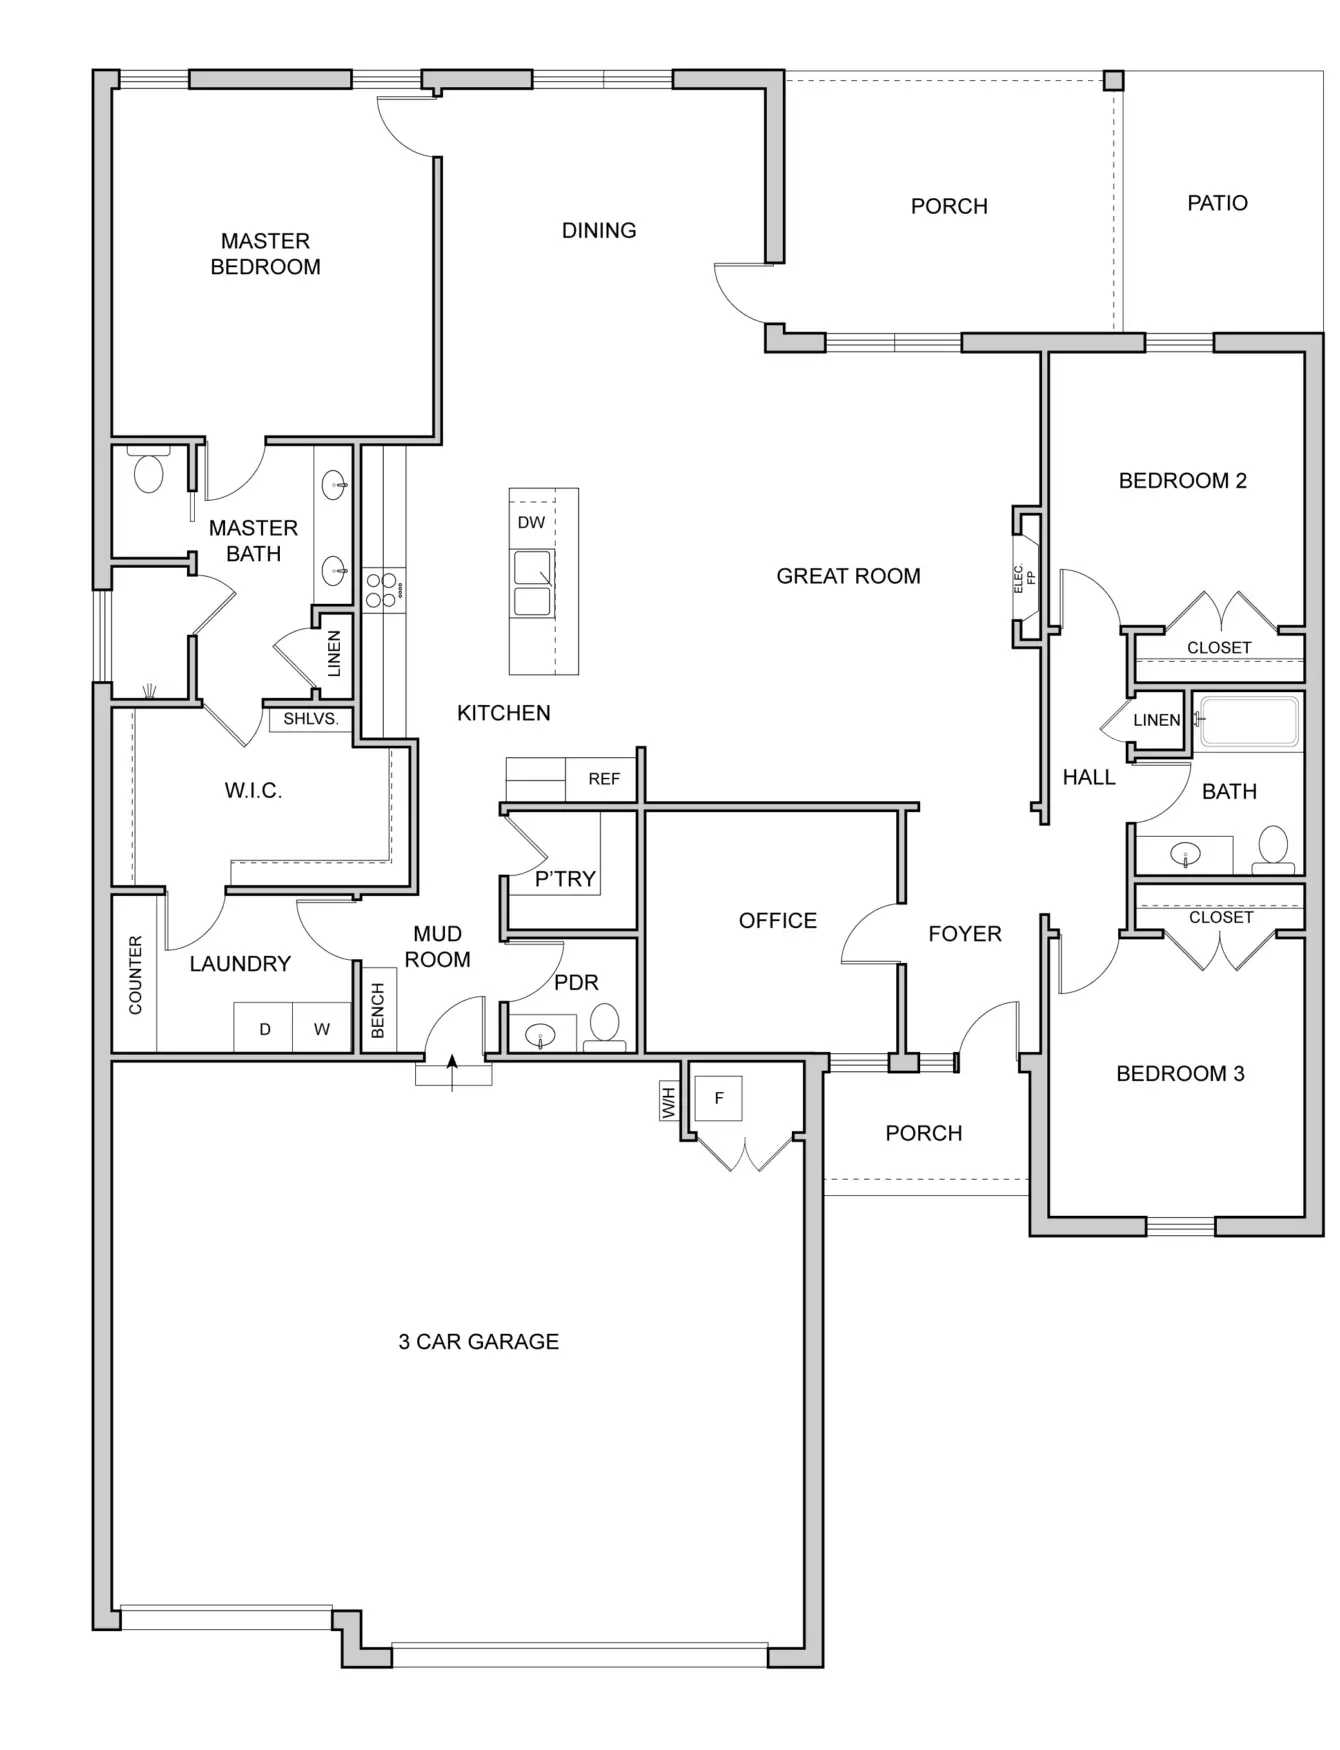
The Asher by Chris Brown Homes is a thoughtfully designed 2,068 square foot home that balances everyday functionality with comfortable living. This 3-bedroom, 2.5-bath layout opens with a welcoming foyer leading into a spacious office and an expansive great room—perfect for entertaining or relaxing with family. The heart of the home is the open kitchen, complete with a central island, pantry, and seamless flow into the dining area and covered back porch. The private Owner’s Suite is tucked away with its own hallway, featuring a luxurious bath with a custom walk-in shower and a large walk-in closet. Two additional bedrooms are located in their own wing, sharing a full bath, ideal for family or guests. Practical touches like the mud room, dedicated laundry space, and a powder room add convenience, while the oversized 3-car garage offers ample storage and workspace. With its smart layout and modern features, The Asher is designed to meet the needs of today’s lifestyle.
Floor Plans
- Size: 2,068
- 3
- 2.5
Description:
The Asher by Chris Brown Homes is a thoughtfully designed 2,068 square foot home that balances everyday functionality with comfortable living. This 3-bedroom, 2.5-bath layout opens with a welcoming foyer leading into a spacious office and an expansive great room—perfect for entertaining or relaxing with family. The heart of the home is the open kitchen, complete with a central island, pantry, and seamless flow into the dining area and covered back porch. The private Owner’s Suite is tucked away with its own hallway, featuring a luxurious bath with a custom walk-in shower and a large walk-in closet. Two additional bedrooms are located in their own wing, sharing a full bath, ideal for family or guests. Practical touches like the mud room, dedicated laundry space, and a powder room add convenience, while the oversized 3-car garage offers ample storage and workspace. With its smart layout and modern features, The Asher is designed to meet the needs of today’s lifestyle.
360° Virtual Tour
Mortgage Calculator
-
Down Payment
-
Loan Amount
-
Monthly Mortgage Payment
-
Property Tax
-
Home Insurance
-
PMI
-
Monthly HOA Fees